A home full of stories in Milan | V-ZUG Singapore

A home full of stories in Milan

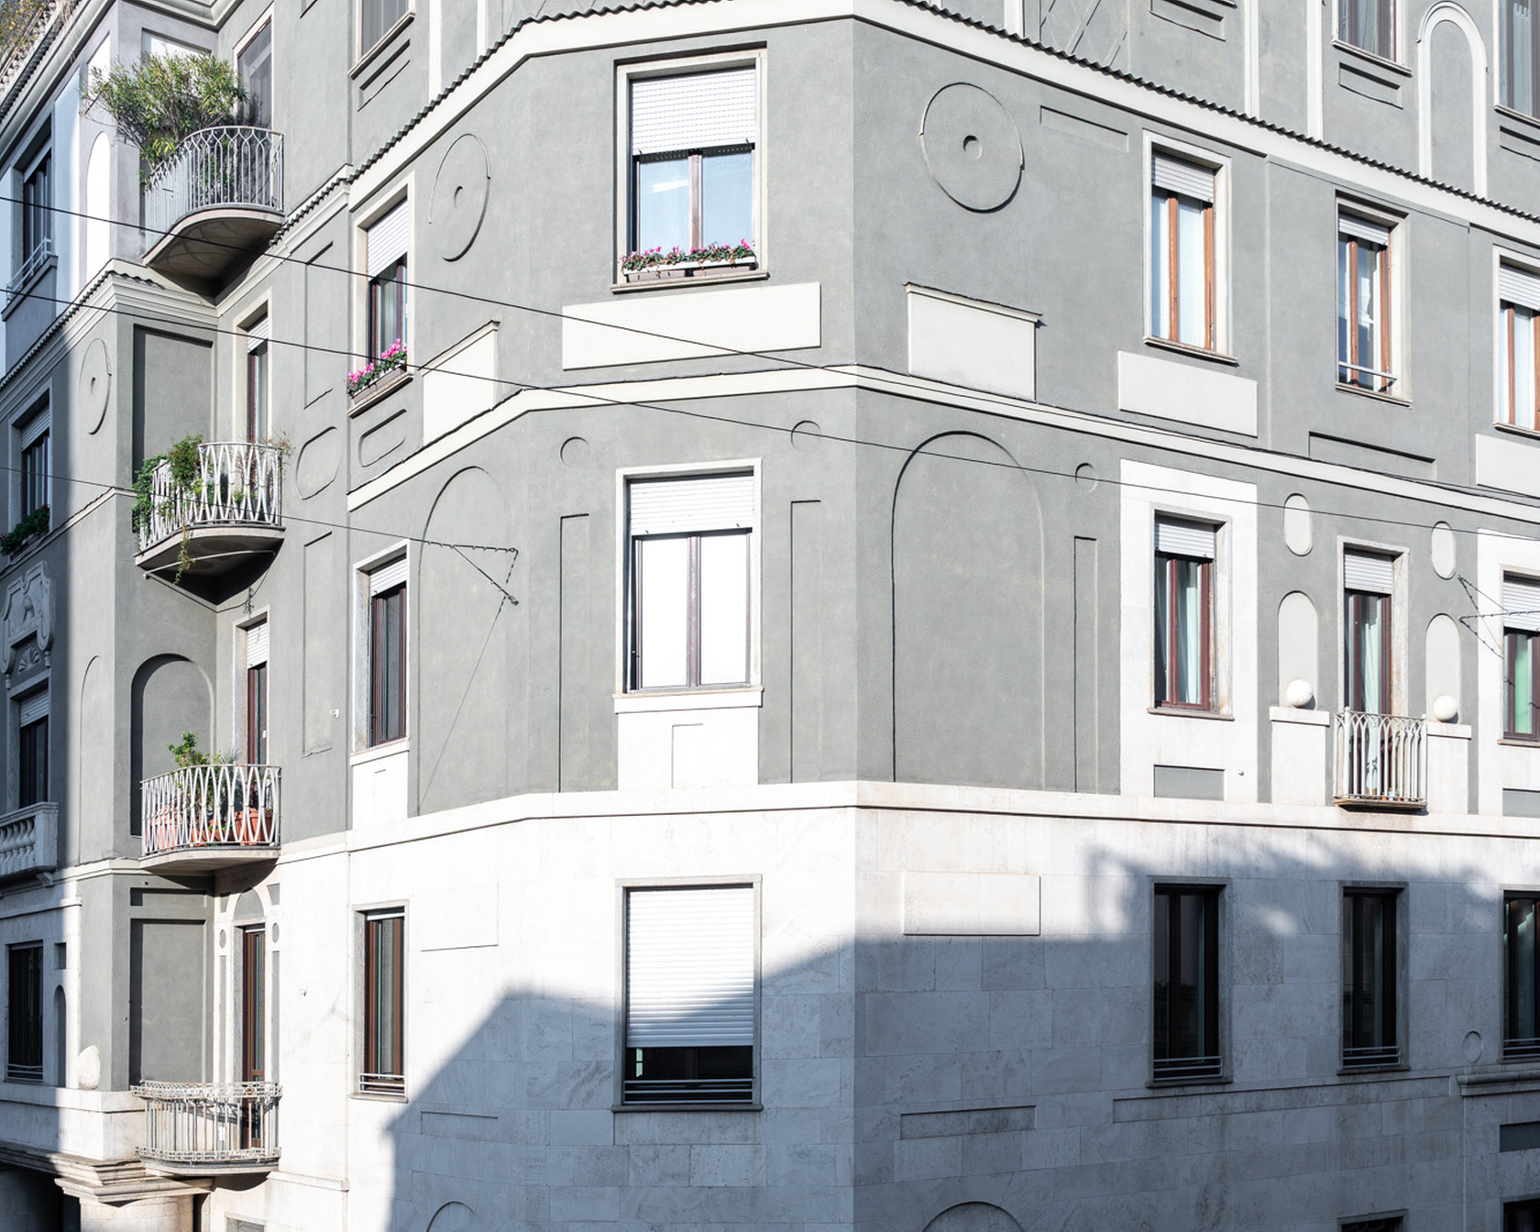
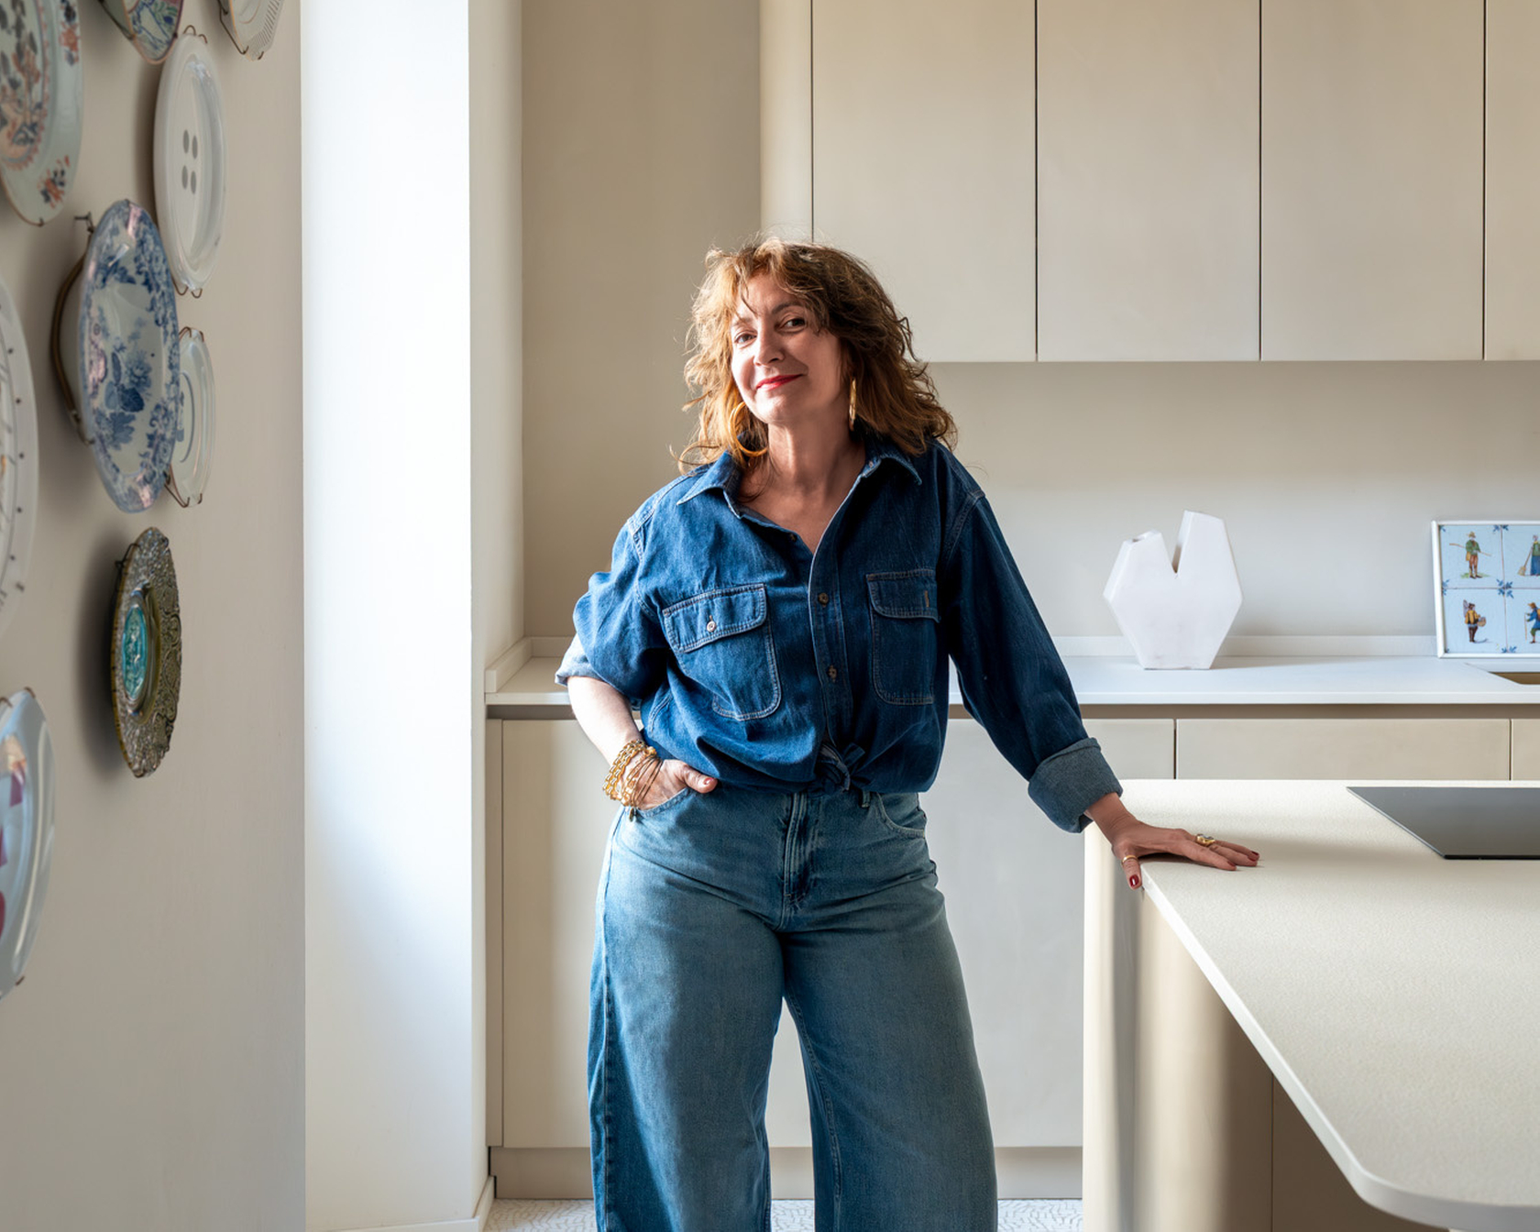
A contemporary apartment in a historic building on via della Moscova, where every window looks out onto Ca’ Brutta, an icon of twentieth-century Milanese architecture. Here, directly above her studio, Marialaura Irvine designed the home where she lives with her two children.

The house is a perfect expression of the architect’s poetics and principles. Free of sharp corners and shaped by soft, curved lines, it reveals unexpected perspectives and tells the story of the family in every detail. Colour plays a distinctive role, ranging from sage green to cream white, as do the surfaces, from the clay-coated walls to the floor mosaic inspired by those of Herculaneum and Pompeii.

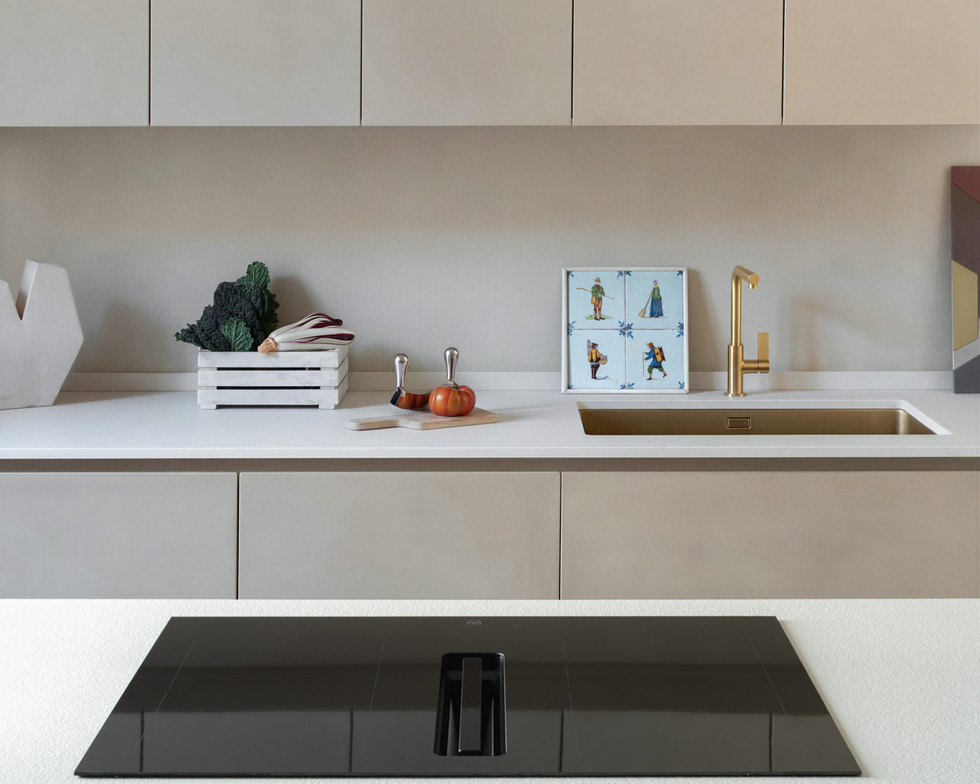
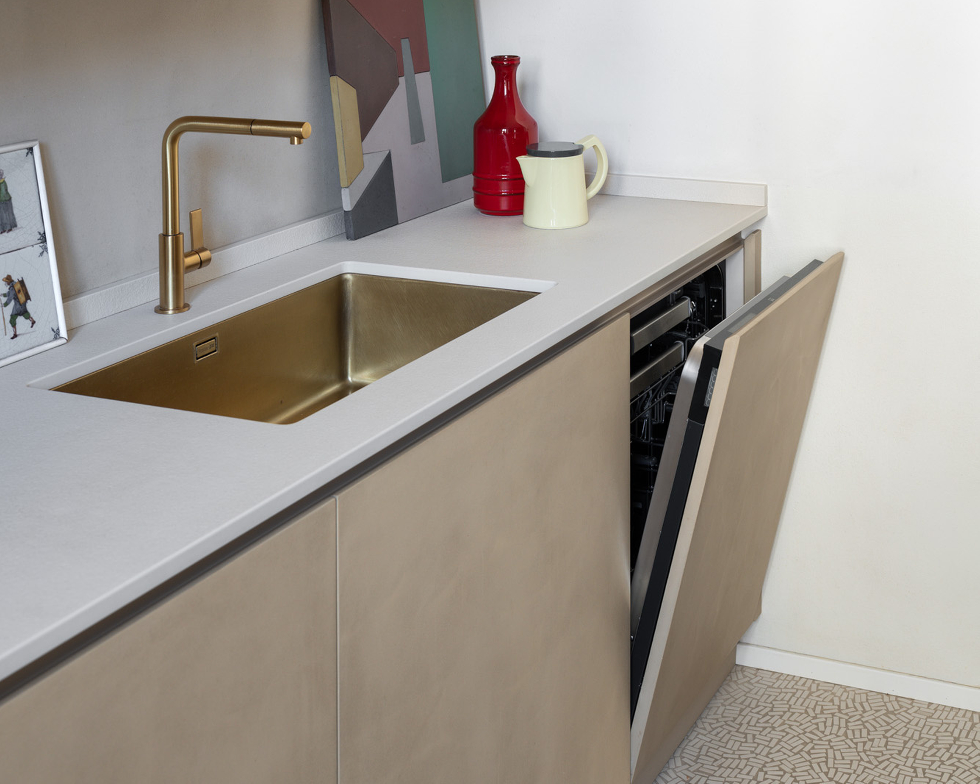
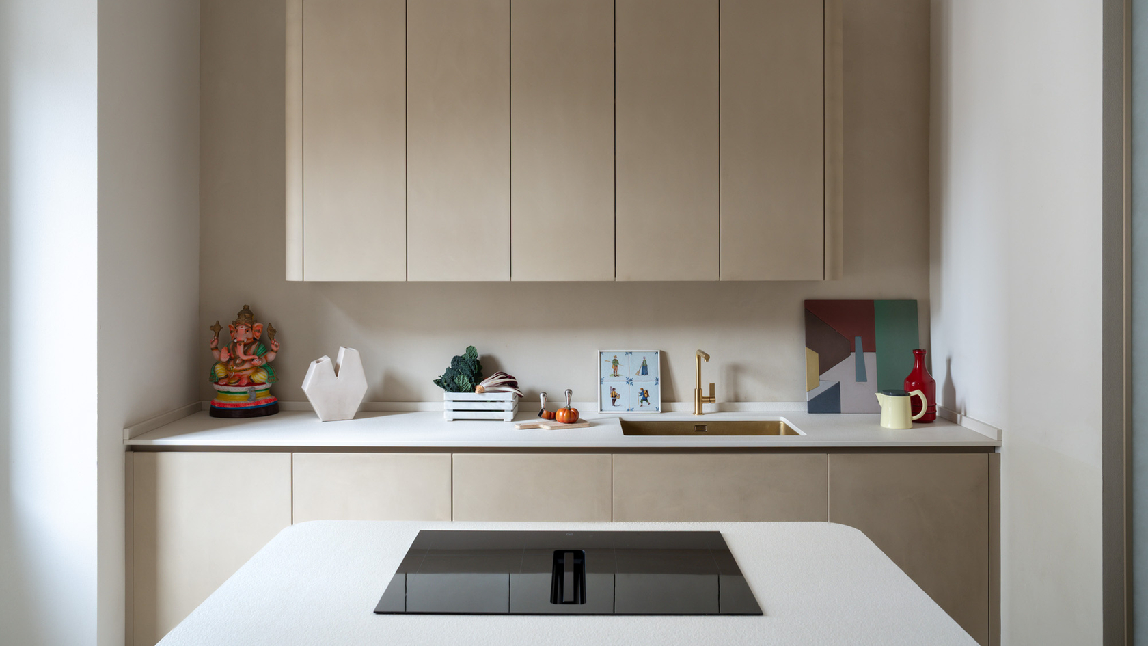
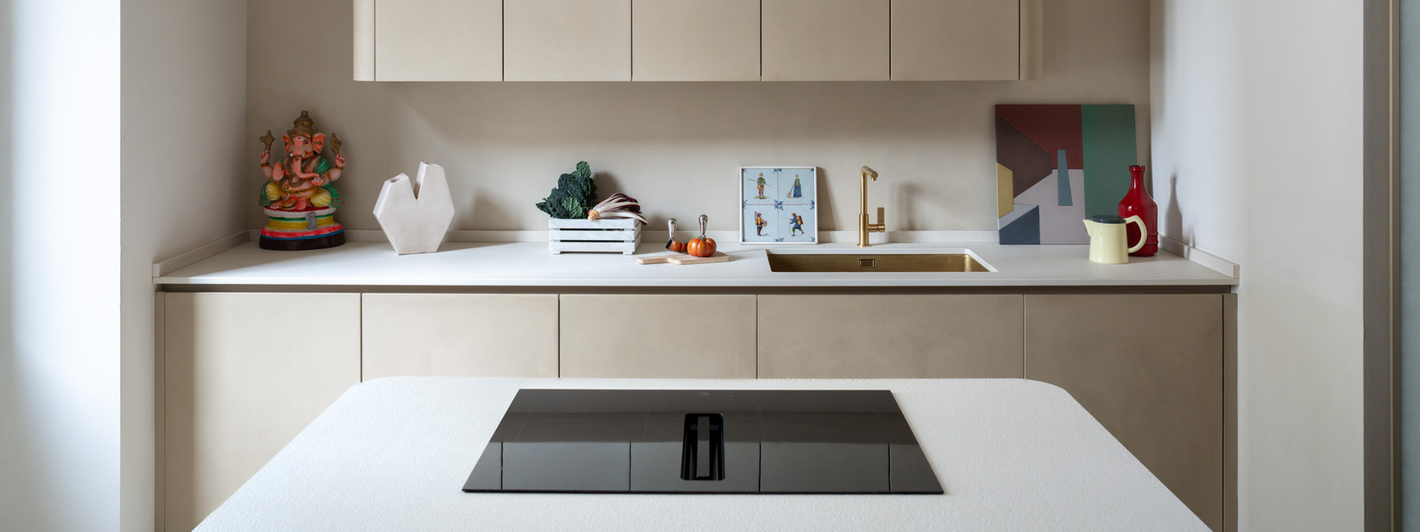
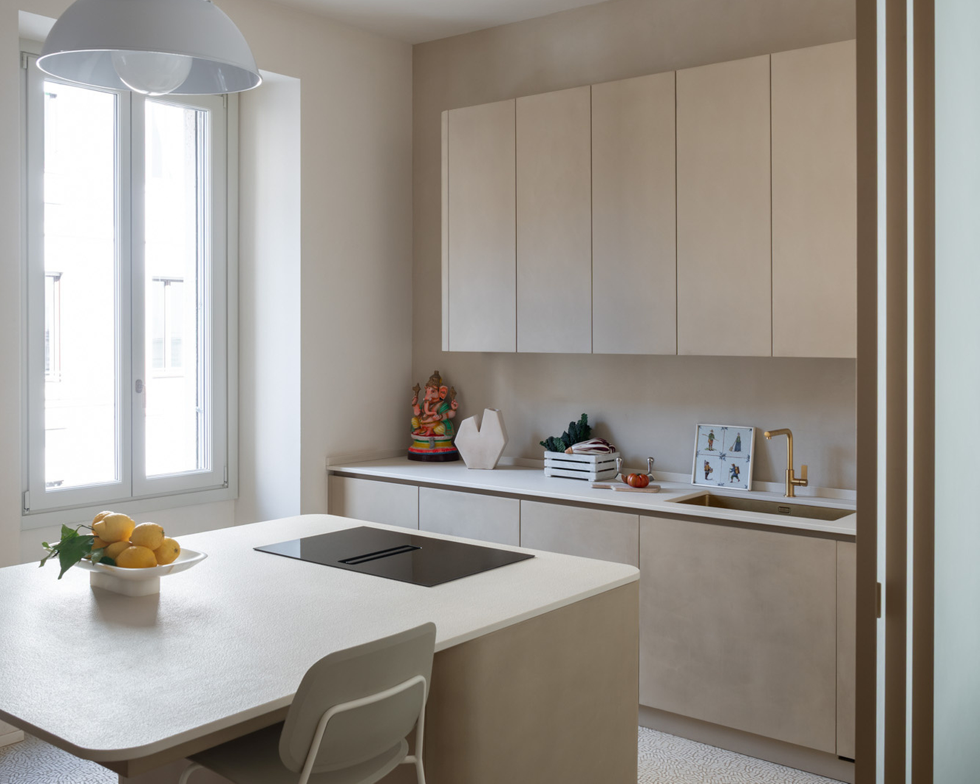
The wooden kitchen furniture, including the island with the CombiCookTop V4000 I804 and integrated hood, was designed by Marialaura Irvine and crafted by an artisan in Brianza. It features curved lines and is coated in clay, like the walls, creating a striking material continuity. The result brings a sense of visual clarity while also conveying warmth and intimacy.

Discover our products now

«There is a central island whose position I carefully studied so that I can see the entire house while cooking – from one side I can even see the lemon tree on the balcony of my bedroom. This is another characteristic of my architecture: I like there to be a point from which you can see deep into the entire home. In this case, that point is the kitchen.» Marialaura Irvine

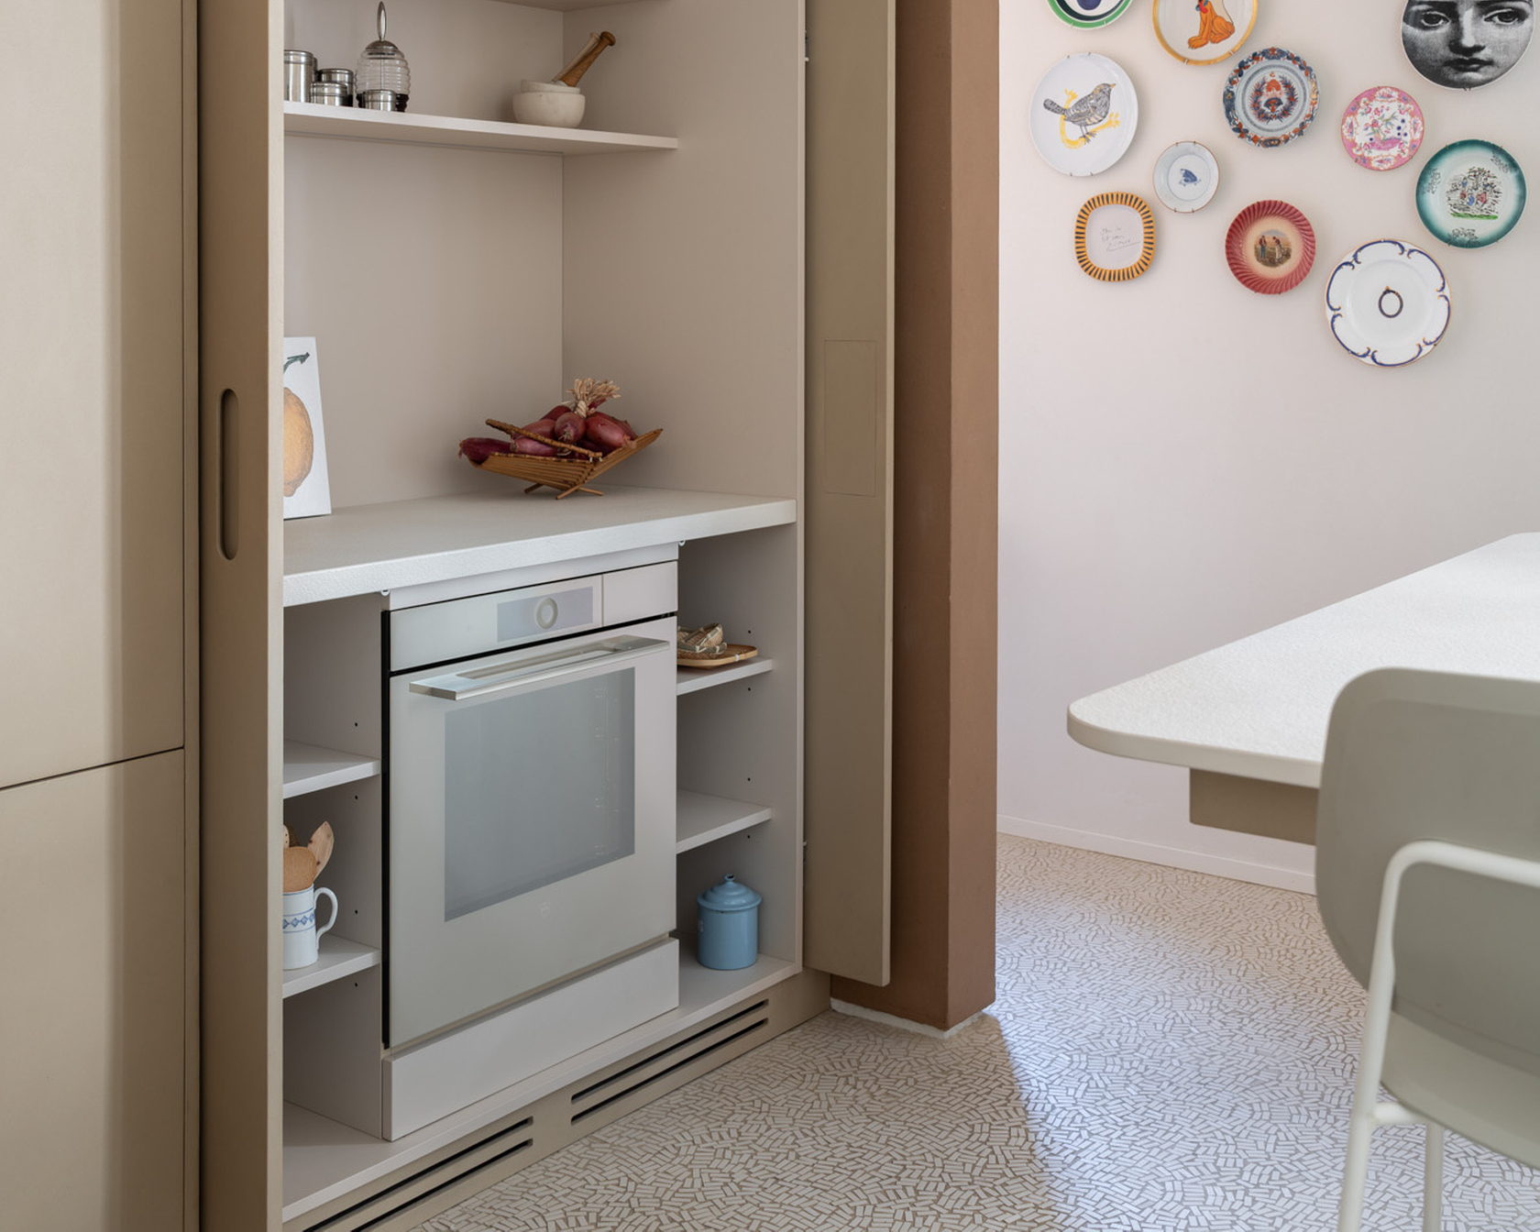
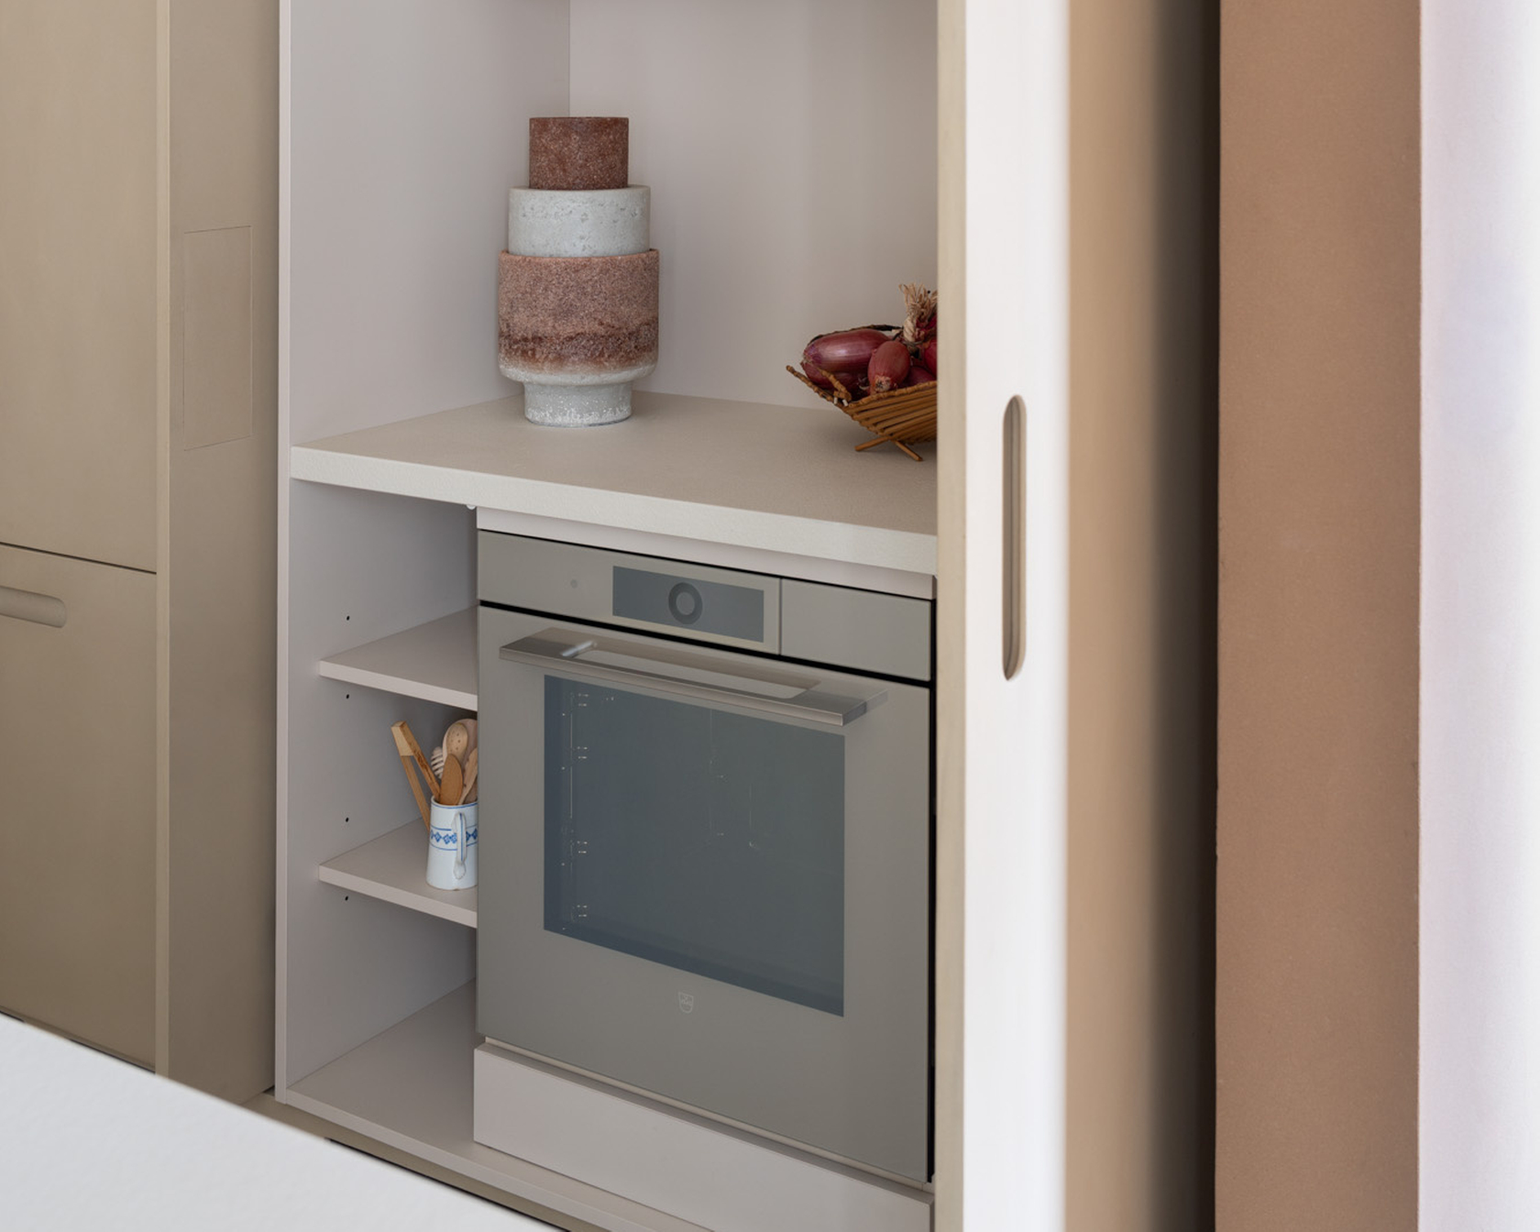
The CombairSteamer V6000 60 is set within a dedicated unit that frames it and highlights it while in use. Chosen in a pearl finish to complement the kitchen’s beige and cinnamon palette, it blends seamlessly into the space, reflecting light and its surroundings with subtle tonal variations.

Discover our products now

Where is your home located, and how is it connected to your studio? 

The house is on via della Moscova, a central area of Milan that I find wonderful. I believe this space, which sits directly above my studio, did not come to me by chance. It faces one of the buildings that has most inspired, and continues to inspire, my profession: Ca’ Brutta, designed by Giovanni Muzio. Living in front of it had always been one of my dreams. 

What does it mean to live in daily dialogue with such a powerful presence?

Ca’ Brutta was one of the first buildings I studied when I was attending the Faculty of Architecture at the University of Naples Federico II. Over time I became truly fascinated by it, because it contains all the elements needed for design: the arch, the circle, the line, the rectangle – everything. When I decided to renovate the apartment and completely rethink the floor plan, I opened the entire space towards Ca’ Brutta, so that every window now faces it. Many elements of the house originate from there, for example the absence of sharp corners. Everything is rounded, because I love soft architecture. You like spaces that tell a story.

What story did you want this home to tell?

The story of our family, because I feel I have an important heritage to pass on. Many things come from the South, for instance the chest of drawers that stood in my childhood bedroom in Naples, and my uncle Gigi’s Thonet chairs. Other elements come from the English side of the family: there is an entire wall dedicated to the flowers painted by my mother-in-law, who was a textile designer. Of course, there are also many objects that James and I designed ourselves, from the marble table to most of the chairs, as well as materials and surfaces. I designed the floor mosaic myself. It is inspired by my homeland and resembles a Venetian terrazzo floor, where each small piece has a different texture, allowing the light to reflect in a particular way. Finally, there are my collections of objects, which I have always displayed, even when the children were little, because I believe objects should be enjoyed without fear. Otherwise they end up possessing you. 

What role does the kitchen play in the house, and how is it organised?

The kitchen sits at the centre of the house and faces Ca’ Brutta. Visually it feels very soft because it features only curved lines, which I often use because they make spaces feel welcoming. Separating it from the dining room is a curved wall that becomes almost a scenographic element. There is a central island whose position I carefully studied so that I can see the entire house while cooking – from one side I can even see the lemon tree on the balcony of my bedroom. This is another characteristic of my architecture: I like there to be a point from which you can see deep into the entire home. In this case, that point is the kitchen. 

Do you often host friends and family?

Yes, very often. I love organising dinners and hosting parties, people feel comfortable here. I won’t deny that my home is a rather grand space, but it is also very welcoming, with a strong sense of family. I love making pizza, savoury brioches or quiches – things that can be sliced and shared together. 

What led you to choose V-ZUG for the kitchen appliances?

We share many values in terms of design. We are attentive to the life cycle of products and respectful of materials. As an architect, I also appreciated the finishes: the oven integrates beautifully with the colour palette of my kitchen, which revolves around beige and cinnamon tones. The cooktop is black, classic, but what struck me most is the hood that disappears. 

Speaking of shared design values, I noticed that you often use the circle, a shape that is also dear to V-ZUG, for example in the oven’s Circle Slider.

Yes, that is another natural affinity. In every architectural project of mine there is always a hole, a porthole. I like that design gesture, and I like the idea of moving through space, of leaving an opening. The construction company I work with in Milan now jokes about it, they ask me, “So where are we making the hole this time?”
«I designed the laundry so that it would have the same dignity as the living room. The first thing I placed was a Gio Ponti lamp, then paintings and a beautiful small table.» Marialaura Irvine

The laundry area is seamlessly integrated with the rest of the house – with bespoke furniture, artworks and design objects. Conceived as a space of wellbeing and self-care, every detail has been carefully considered, from the colour palette to the scent of lavender and Marseille soap in the air.

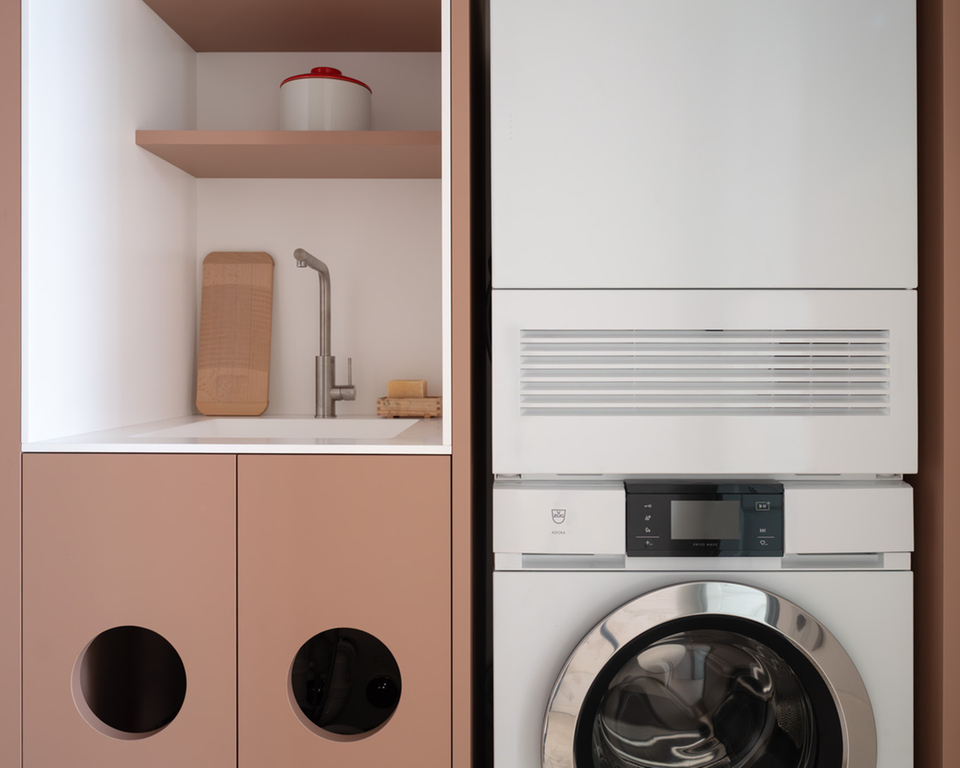
The AdoraWash V4000 and AdoraDry V6000 remain visible, integrated into a made-to-measure wooden unit that helps keep the room in perfect order. Circular openings recall one of the architect’s signature elements, while providing a practical and intuitive way to sort the laundry.

The laundry area is compact but very carefully designed. How did you approach it?

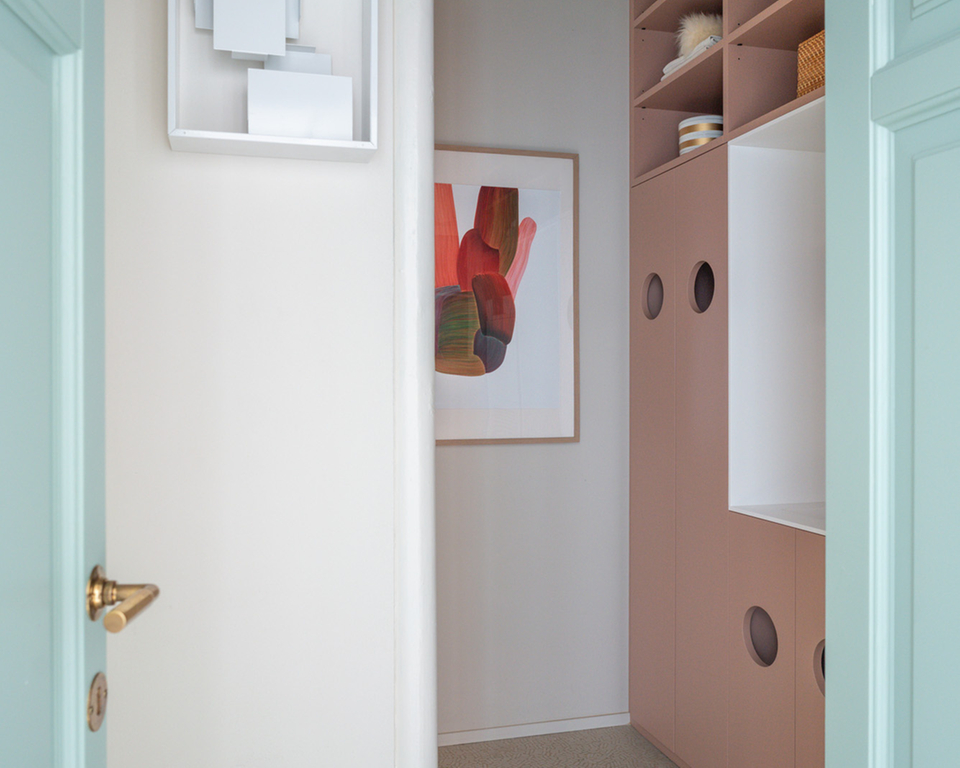
I designed the laundry so that it would have the same dignity as the living room. Perhaps this comes from the fact that I have never liked the blind corners and unused spaces of traditional houses, like the one I grew up in Naples. The first thing I placed was a Gio Ponti lamp, then paintings and a beautiful small table. The furniture is custom-made and quite unusual because it features circular openings – the circle appears again here – where laundry can be sorted by type. The appliances remain visible. It is a functional space, designed down to the millimetre because it measures only four square metres, but the aesthetic refinement is extremely high, as befits a place dedicated to self-care. 

Is it an important space in your everyday life?

Yes, we use it every day. It is the room we enter every morning and every evening, almost as a ritual. This is why I wanted it to be a pleasure to walk into. There is always the scent of lavender or Marseille soap. In Milan you cannot hang laundry outside, and I miss the southern sun very much, so I tried to recreate a little of that atmosphere. 

How does the laundry room relate visually and conceptually to the rest of the house?

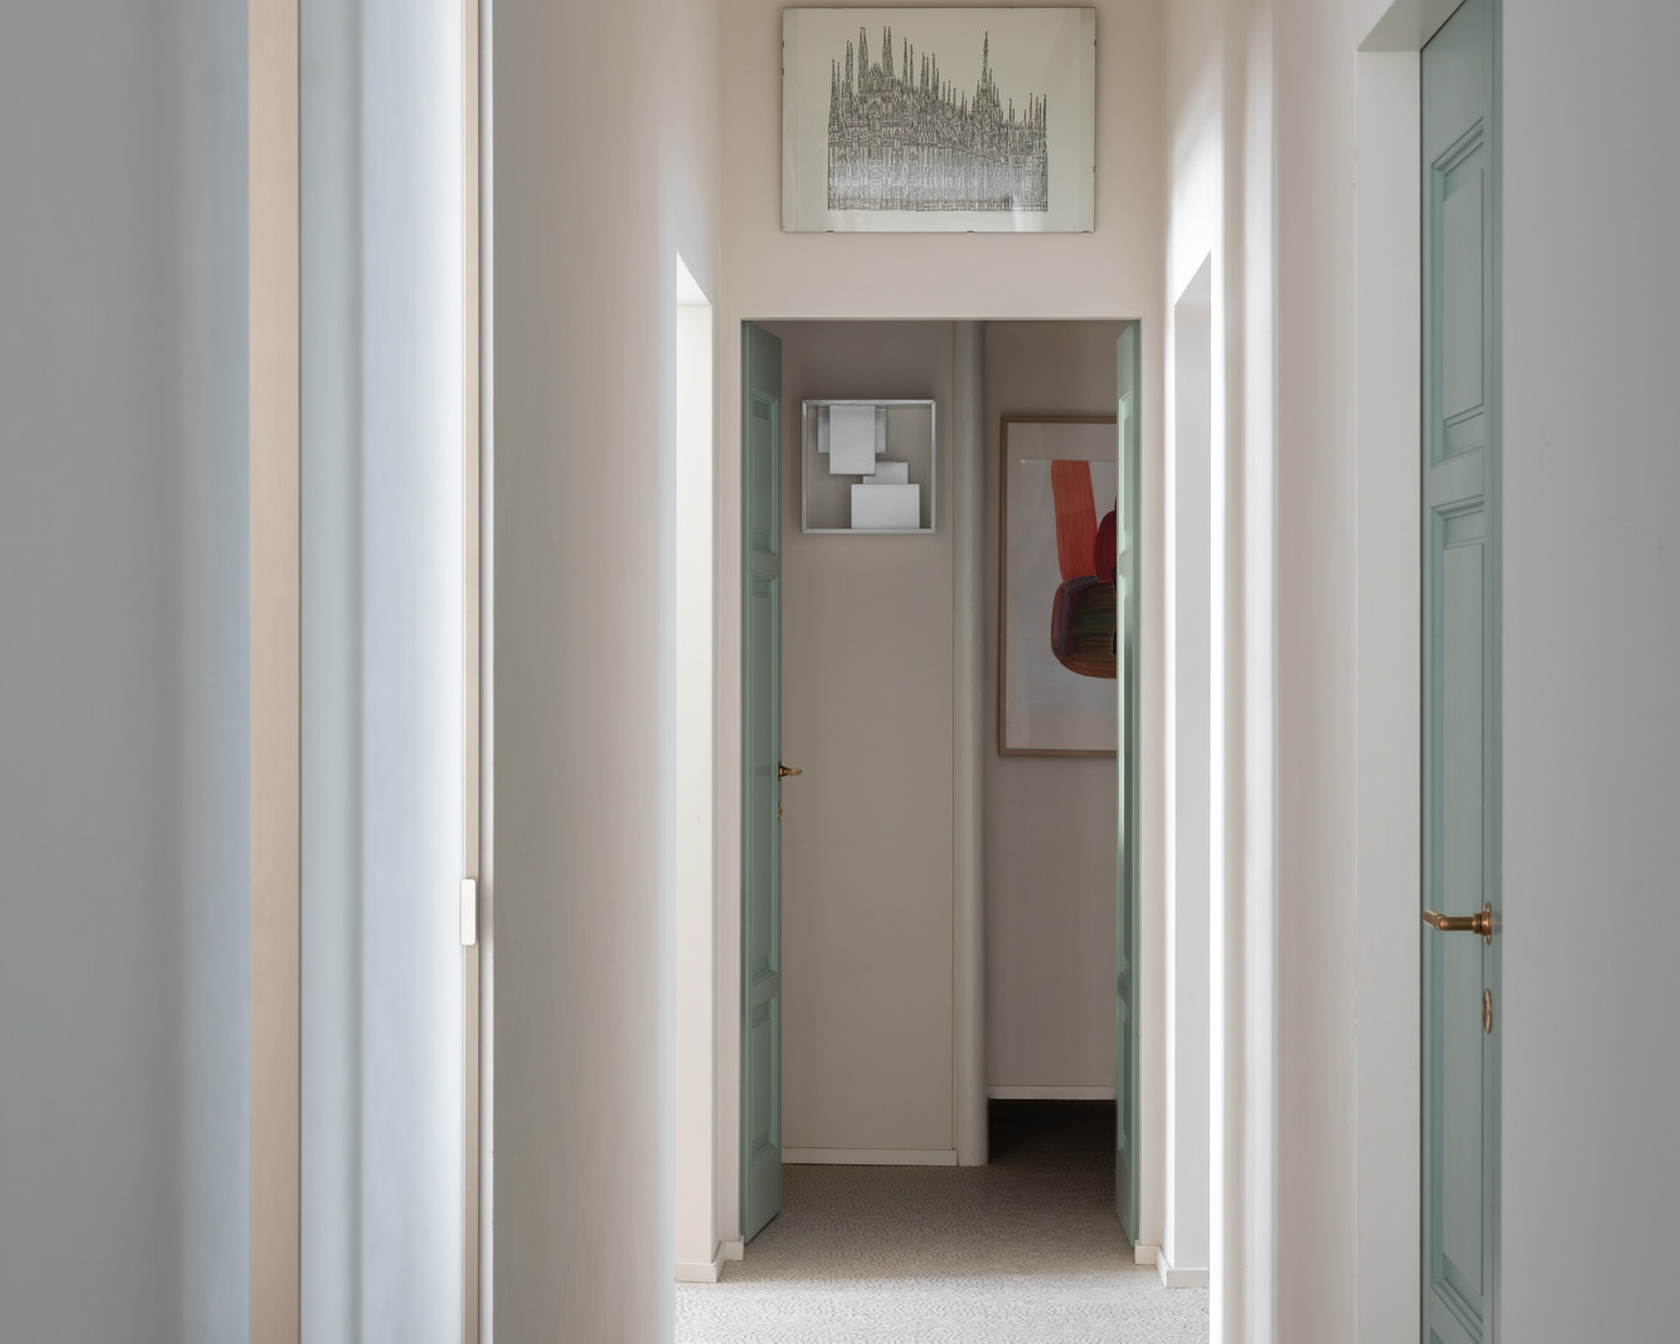
The palette is in shades of pink. I chose a powder tone that leans towards cream, while the floor features the same mosaic used throughout the house. Visually it continues and draws the eye towards the laundry area, which is not closed off but visible from the corridor.

Modern kitchen with light-colored cabinets, decorative plates on the wall and a person at the worktop.

Marialaura Rossiello Irvine is an architect and designer of Neapolitan origin. Over the past decade, she has been the creative force behind Studio Irvine, working across product design and architecture, with a strong focus on architecture for interiors. The studio also works in art direction and strategy consulting, approaching each project through material research, mono-materiality, and an industrial mindset aimed at reducing material waste. Guided by research and historical awareness, she deliberately avoids predefined styles or typologies, defining her approach as a radical whisper: a quiet yet rigorous transformation driven by material, ethics, and time.

Architects: Marialaura Irvine, Studio Irvine Cabinetry: MOB-INT
 Fittings: QuadroDesign Jewelry: Faraone Mennella Photography: Giorgio Possenti Products: CombairSteamer V6000 60 in Pearl, CombiCookTop V4000 I804, AdoraDish V6000 VGB, AdoraDry V6000, AdoraWash V4000 with automatic door opening (sound can be switched off).

Modern kitchen with two built-in ovens and minimalist furnishings.

High-quality appliances by V-ZUG

Cooking, steaming, rinsing, washing and drying – innovative products from V-ZUG make your life easier in a reliable way.

Bring V-ZUG in your project

Please feel free to reach out to us if you would like more information or a direct exchange on the planning and handling of your projects. We are here for you.

Find inspiration for your next home or studio project!

Minimalist and understated in design, V-ZUG appliances seamlessly integrate in each interior and lend spaciousness and lightness to every room. Here you can find a selection of inspiring projects from around the world.