

Ben, how did you balance preservation and transformation within the house?
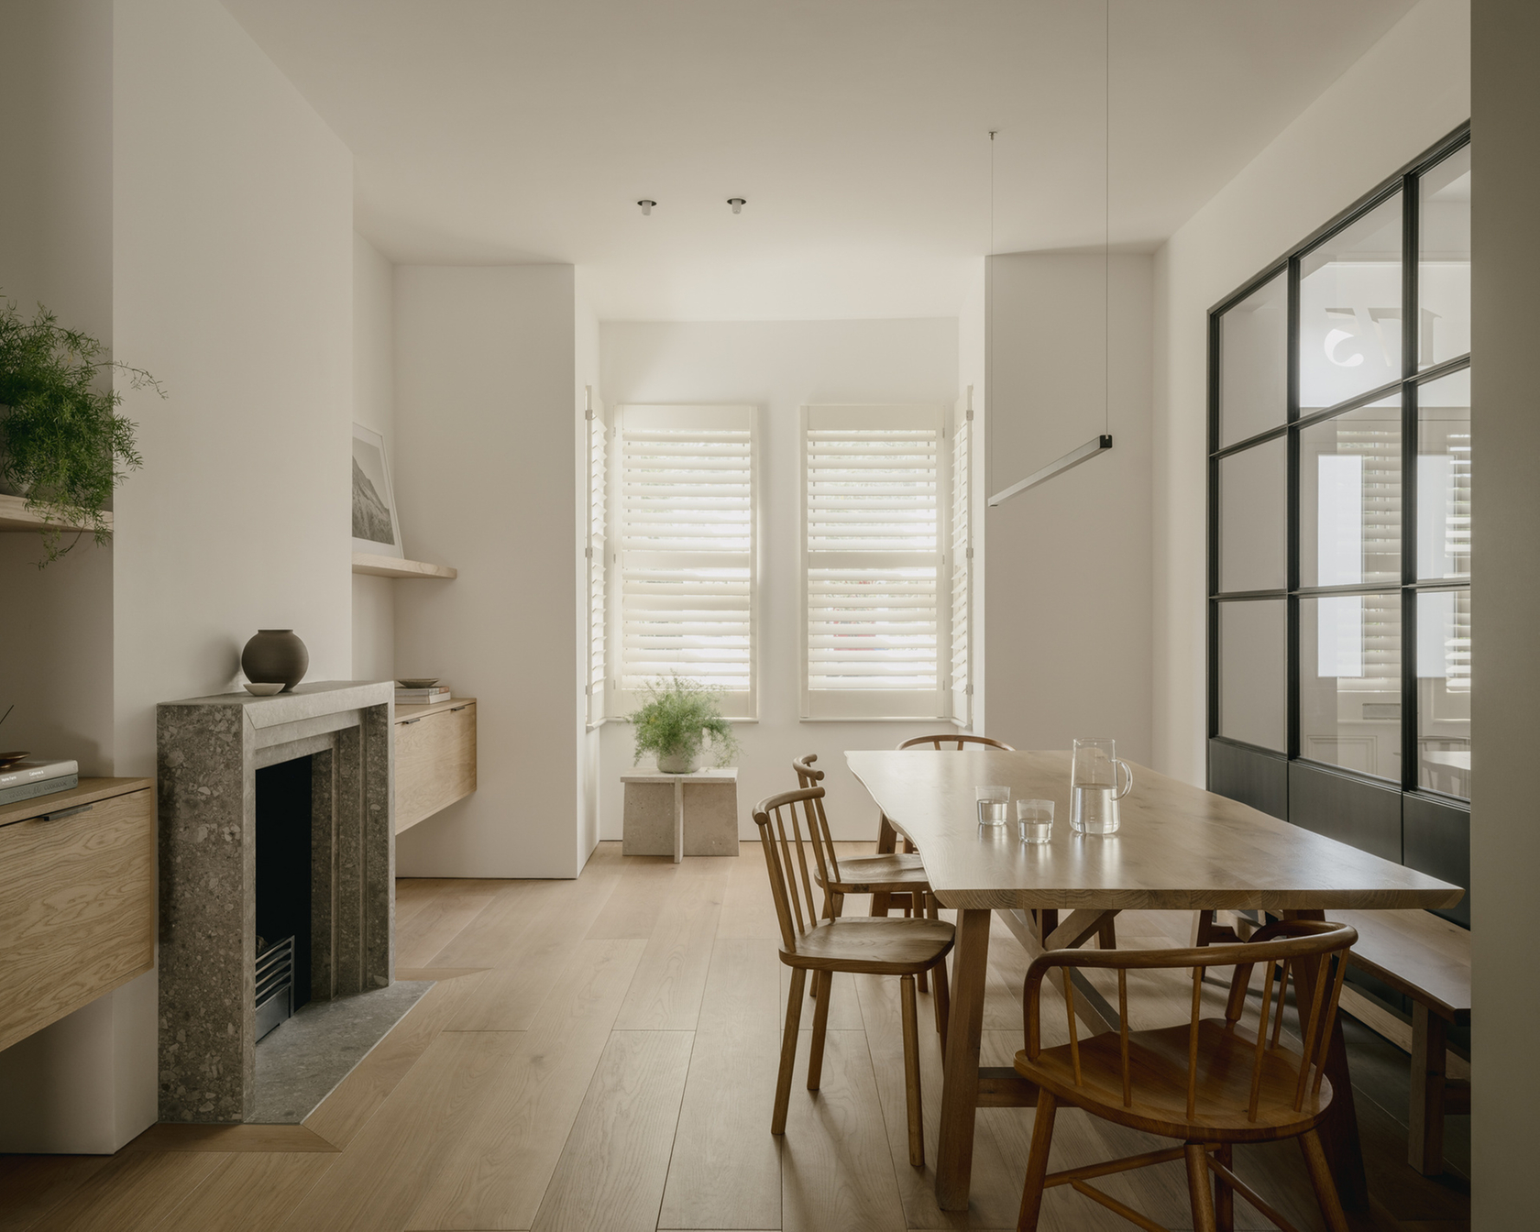
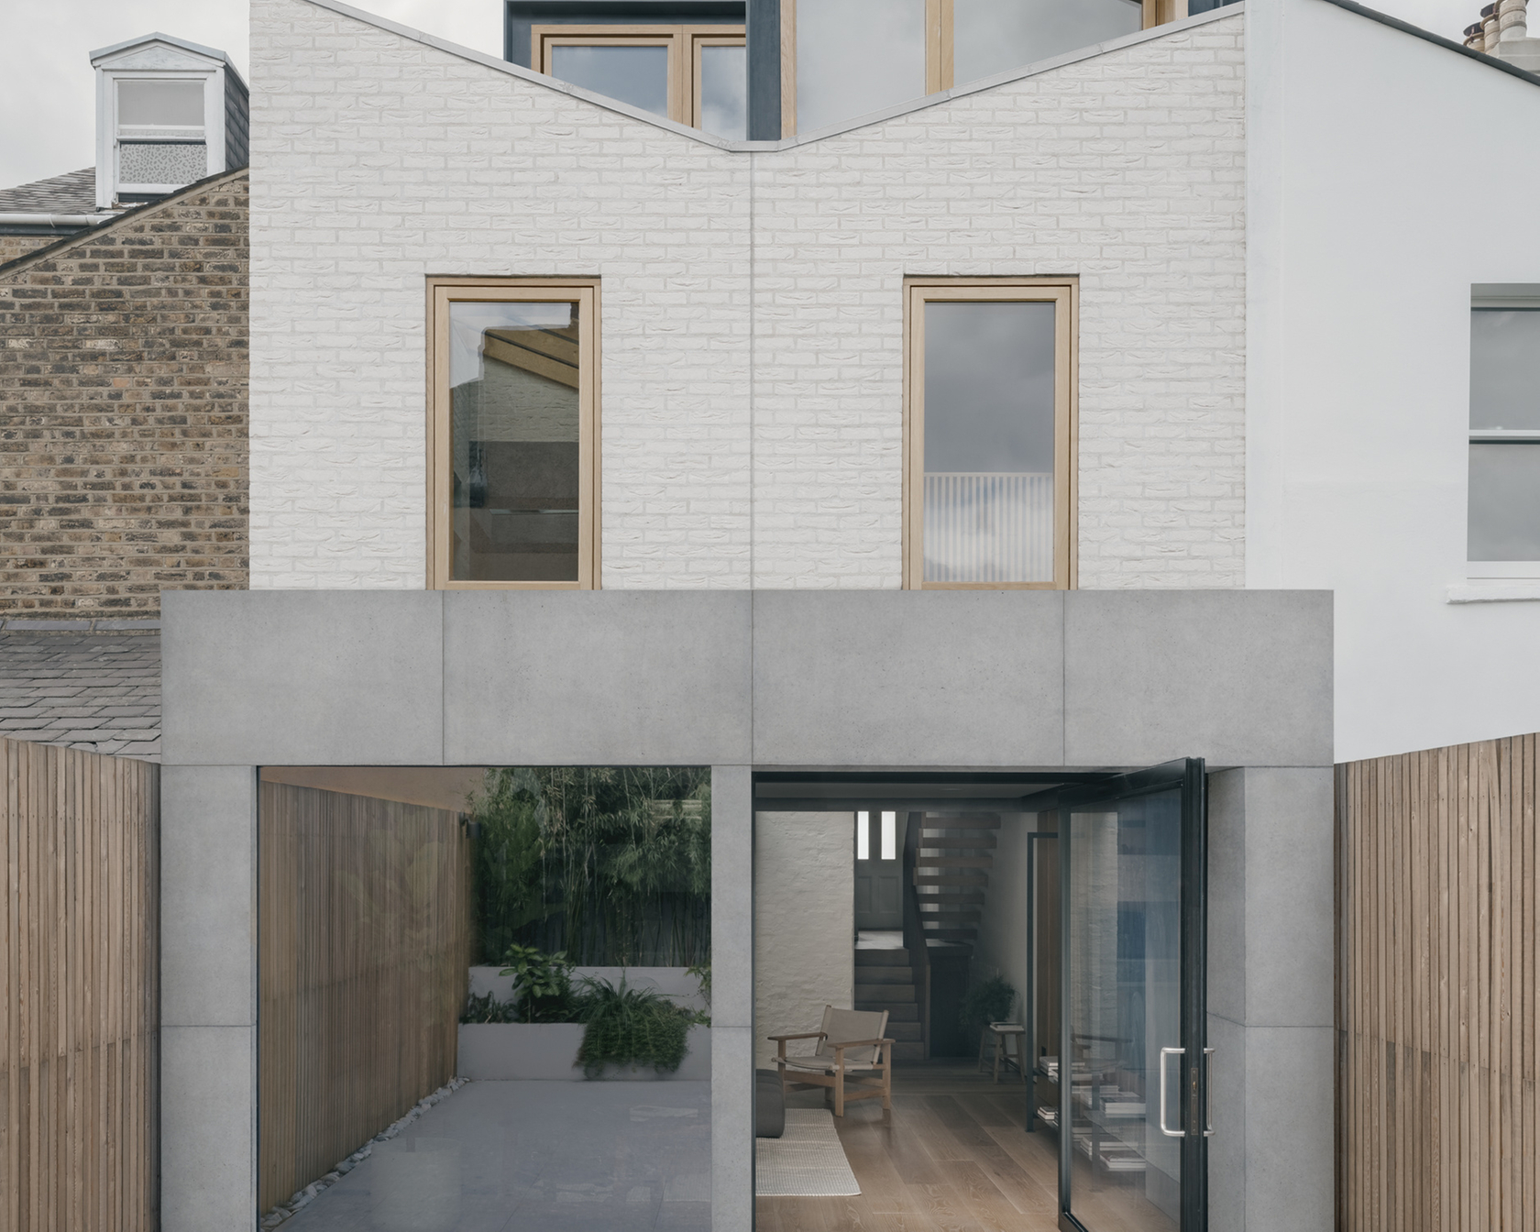
From the street, the house still sits comfortably within the familiar rhythm of brick and rendered façades along the terrace. We wanted to retain that sense of familiarity at the front, while allowing the rear of the house to become something entirely new. Once inside, the spaces unfold through a series of vertical and horizontal connections shaped by light and framed views.
What spatial ideas informed the kitchen design?
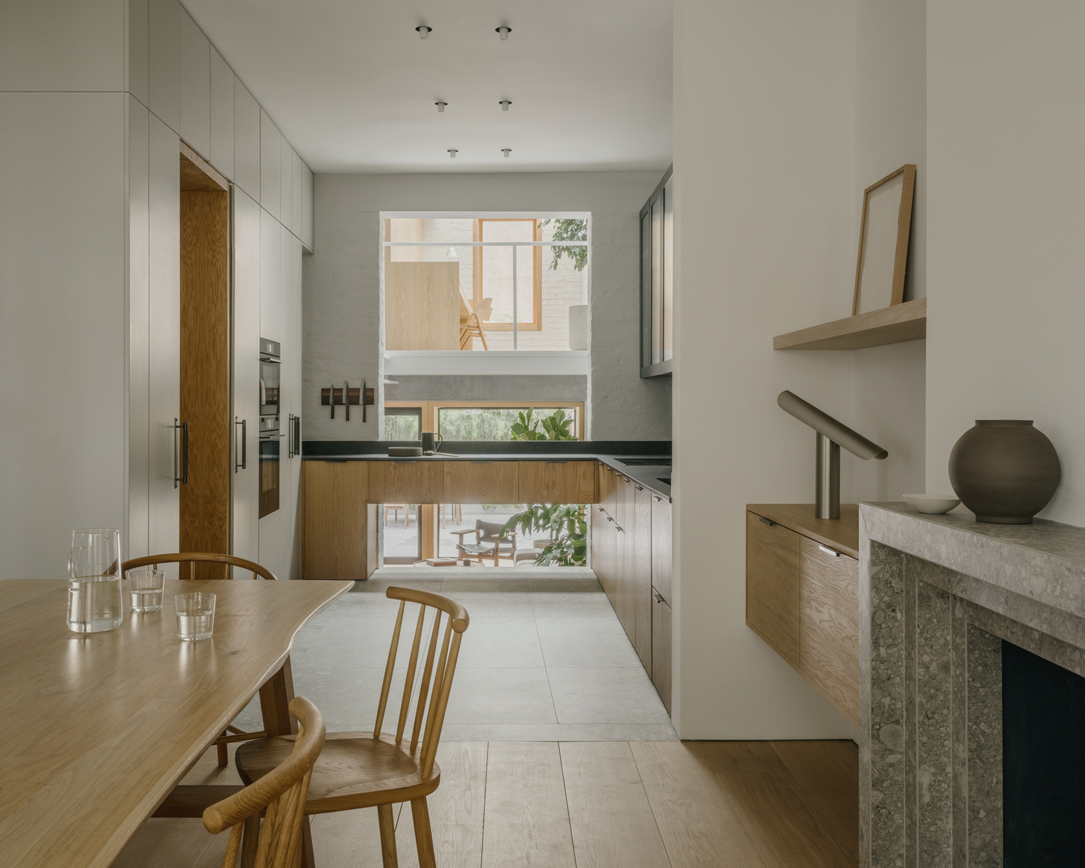
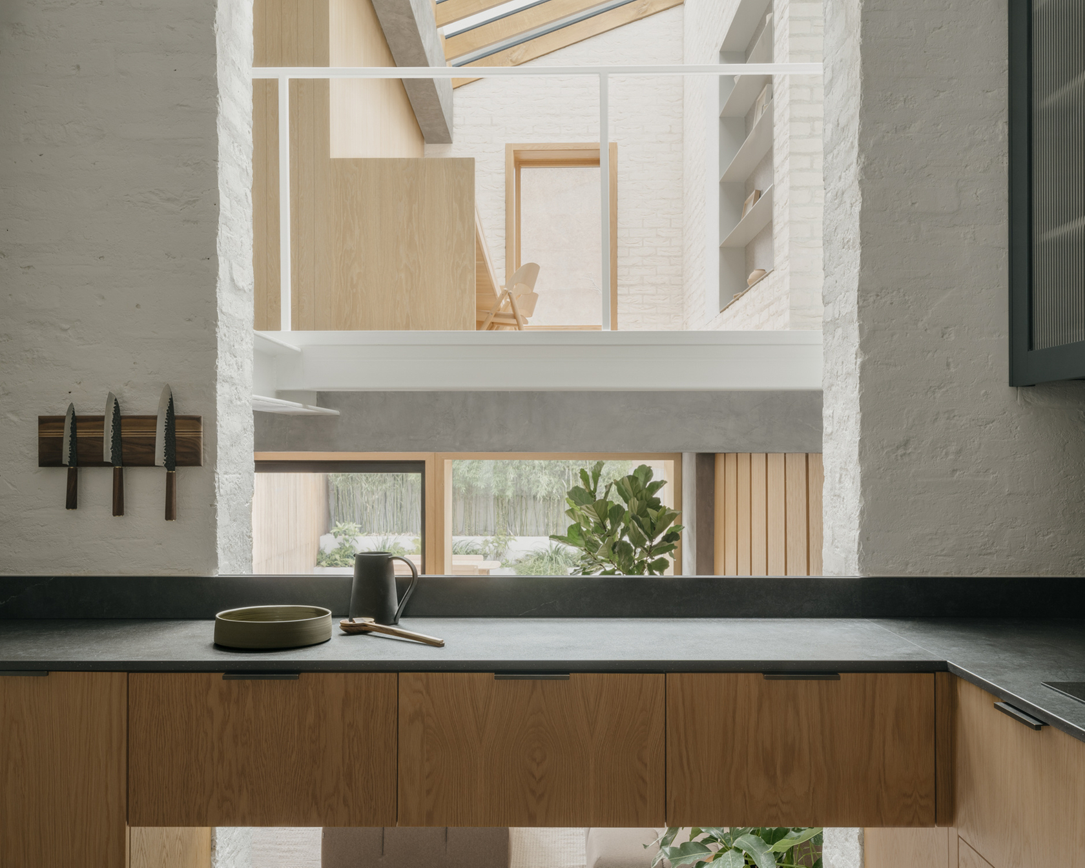
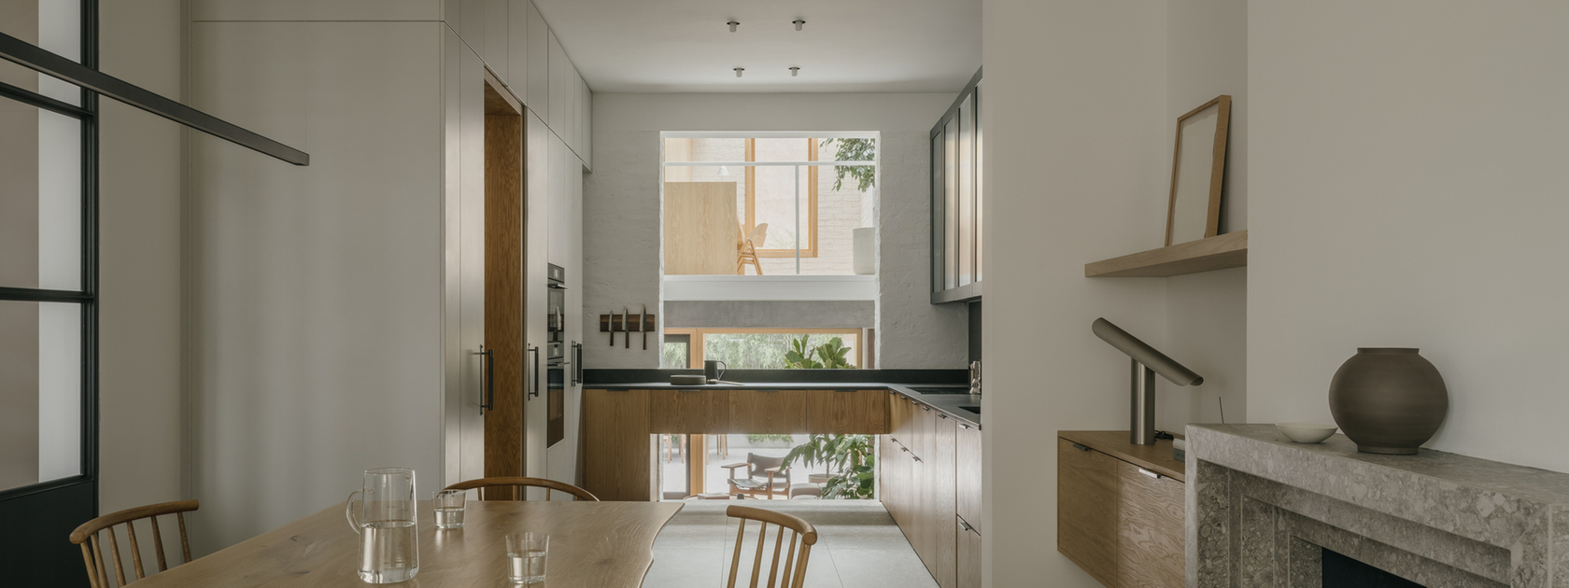
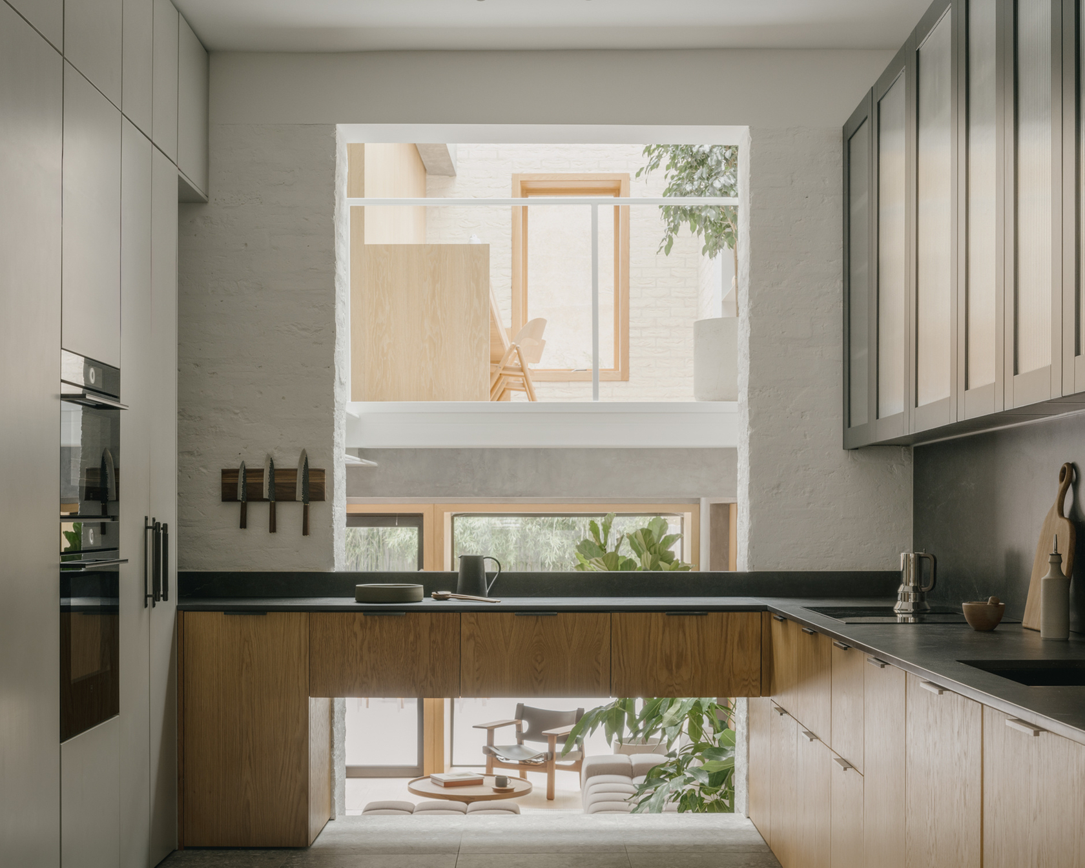
The kitchen grew directly from the split-level condition of the house. Because the rear sits approximately a metre lower than the front, there was an opportunity to create a central void that visually connects the different spaces. The open counter became central to this idea, allowing views from the dining area through to the garden, and back again from the living space towards the street.
How do the V-ZUG appliances support the concept?
The focus of the kitchen was always the open counter and the spatial connection around it, so we wanted the appliances to feel quiet and integrated. The ovens were chosen because they are visually minimal and maintain a very clean alignment within the joinery, without distracting from the overall composition.
What role does light play in shaping the experience of the interior?
Light was central to the project from the beginning, especially in a terraced house where bringing daylight into the middle of the plan is always challenging. We extended an existing rooflight vertically through the house, spanning almost two and a half storeys. The perforated steel walkways allow light to filter softly between levels, creating the dappled effect that inspired the name Komorebi — a Japanese word describing the quiet, uplifting feeling of sunlight filtering through leaves.
Which materials were important to the project?
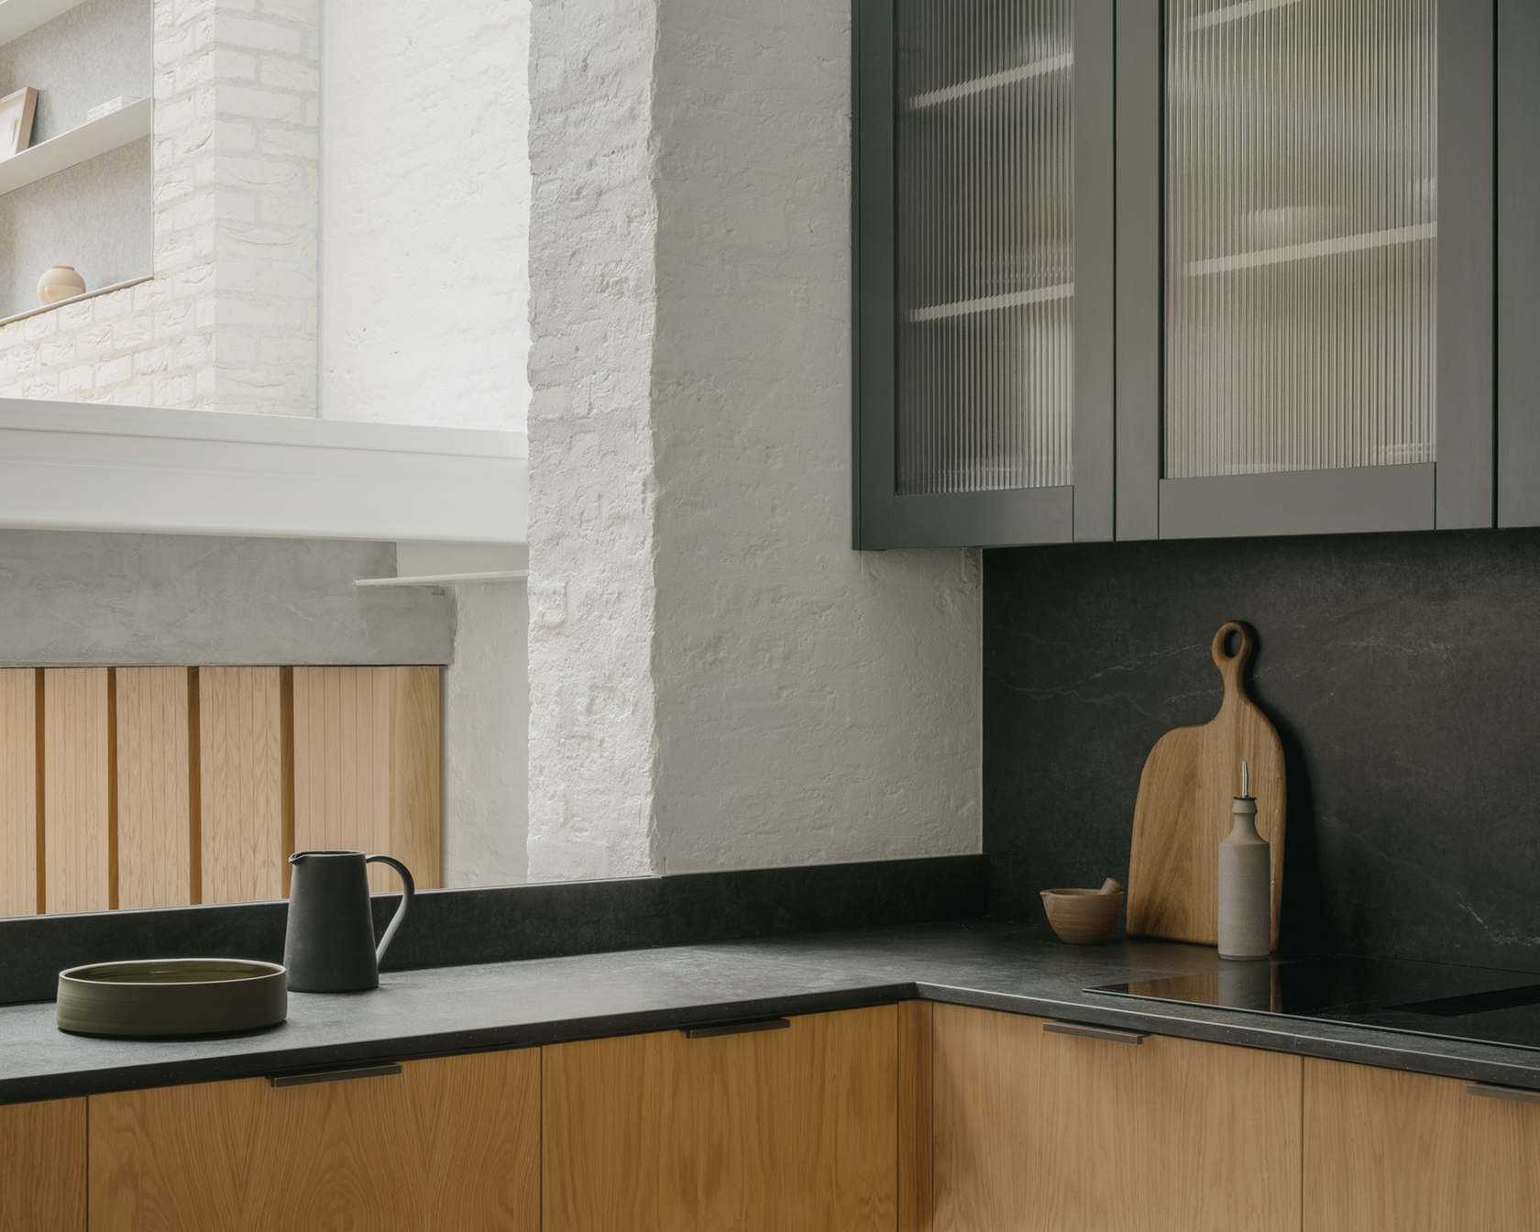
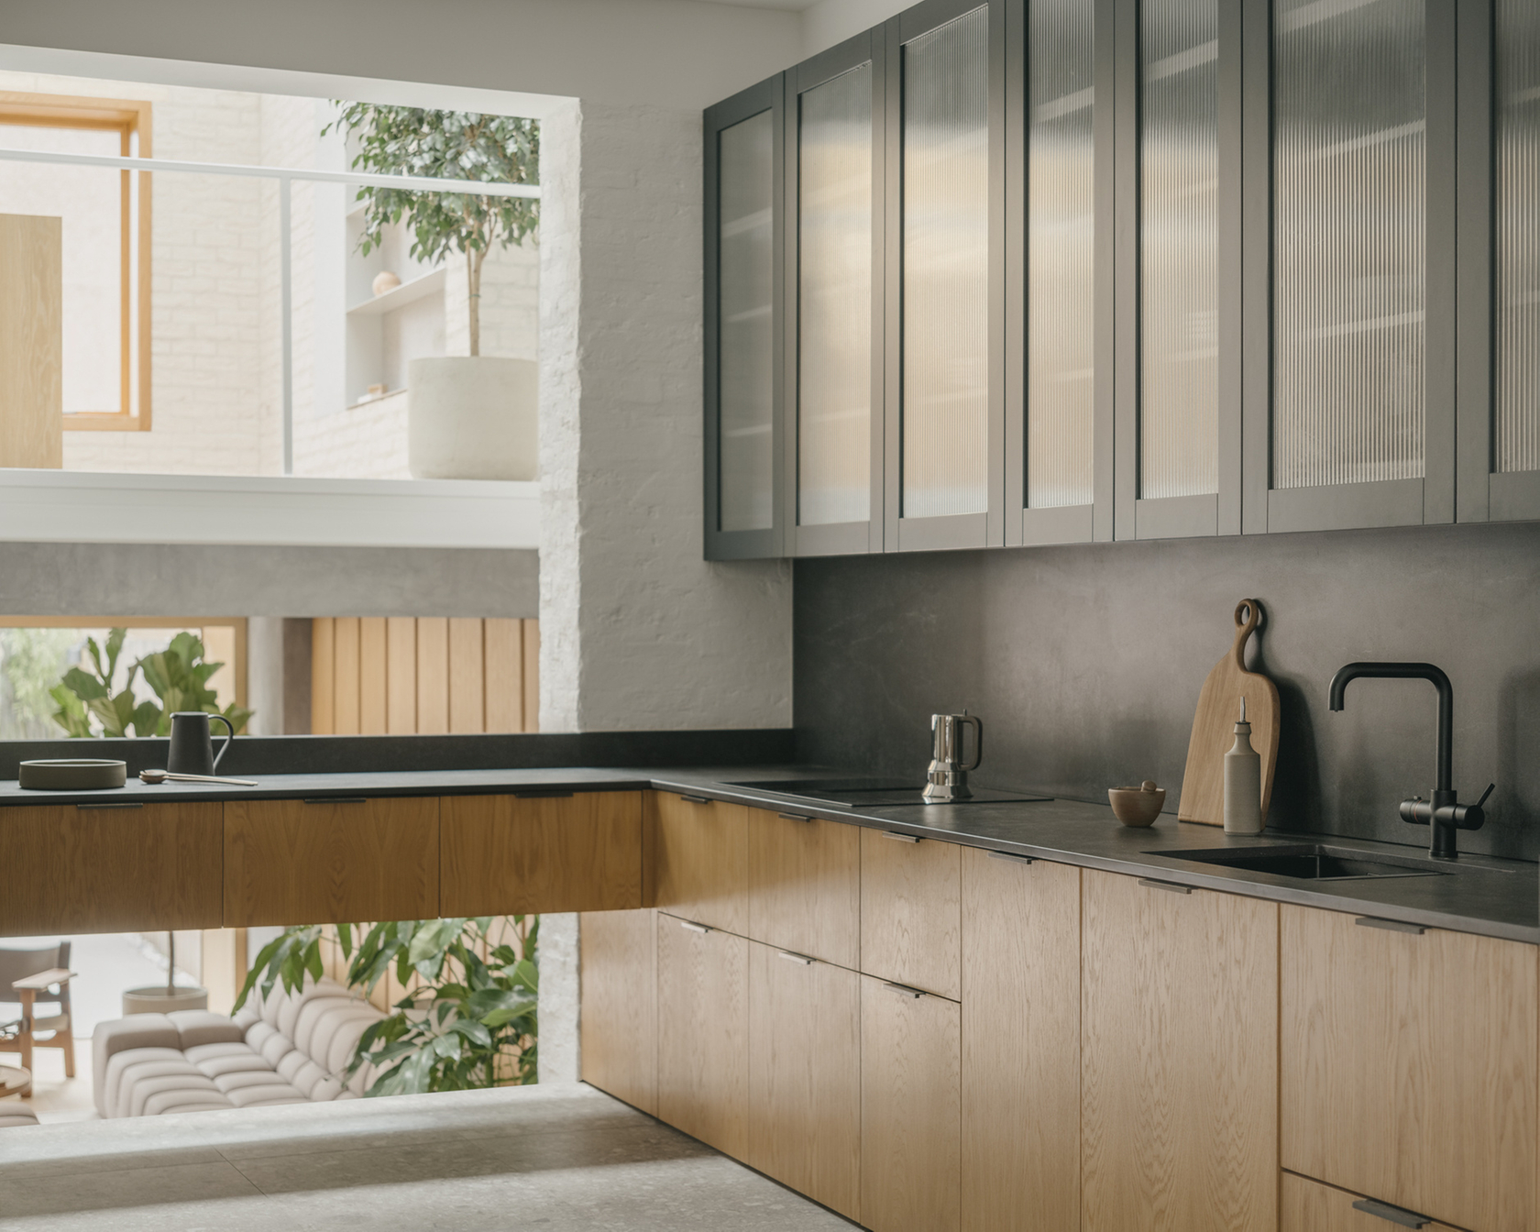
I think it is the overall composition of materials that makes the kitchen work — the rough white brickwork, Ceppo di Gré tiles, oak joinery and dark synthetic stone worktops all sit in harmony through texture and tone. The stone brings a refined mineral quality to the space, while the oak introduces warmth and softness.
What is your approach in terms of colour?
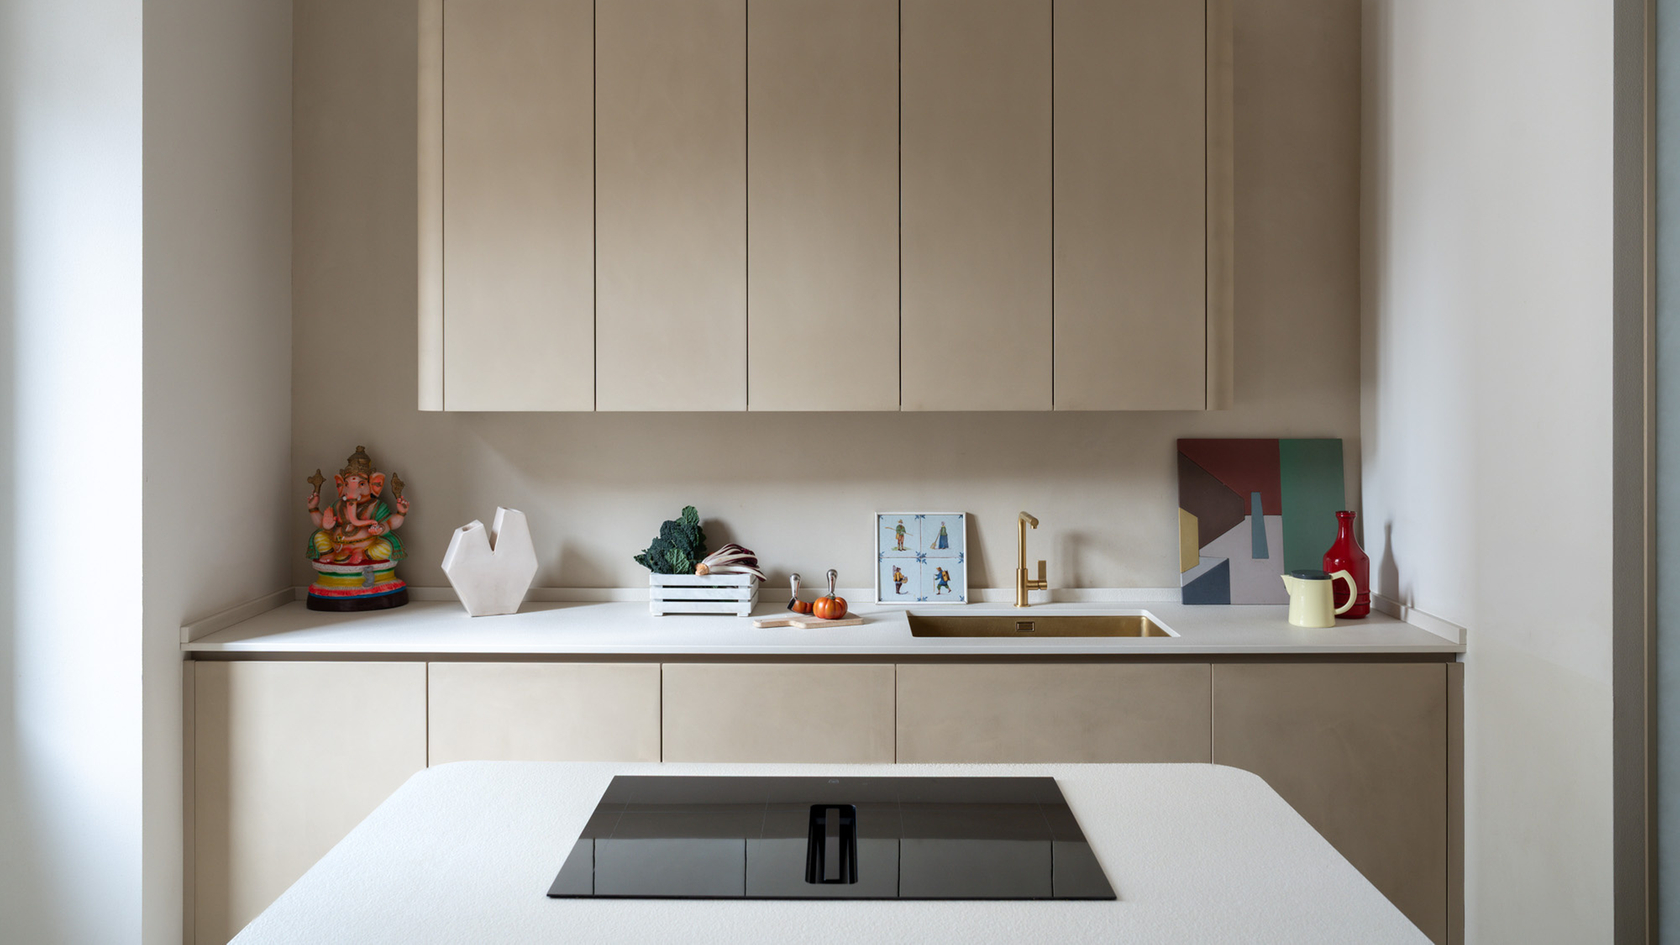
We tend to use colour quite sparingly and only when there is a clear reason for it. Rather than applying colour decoratively, we prefer to work with the natural tones and textures of the materials themselves. Usually, the wider architectural concept guides every decision — from the arrangement of spaces right down to the finishes, fittings and appliances.