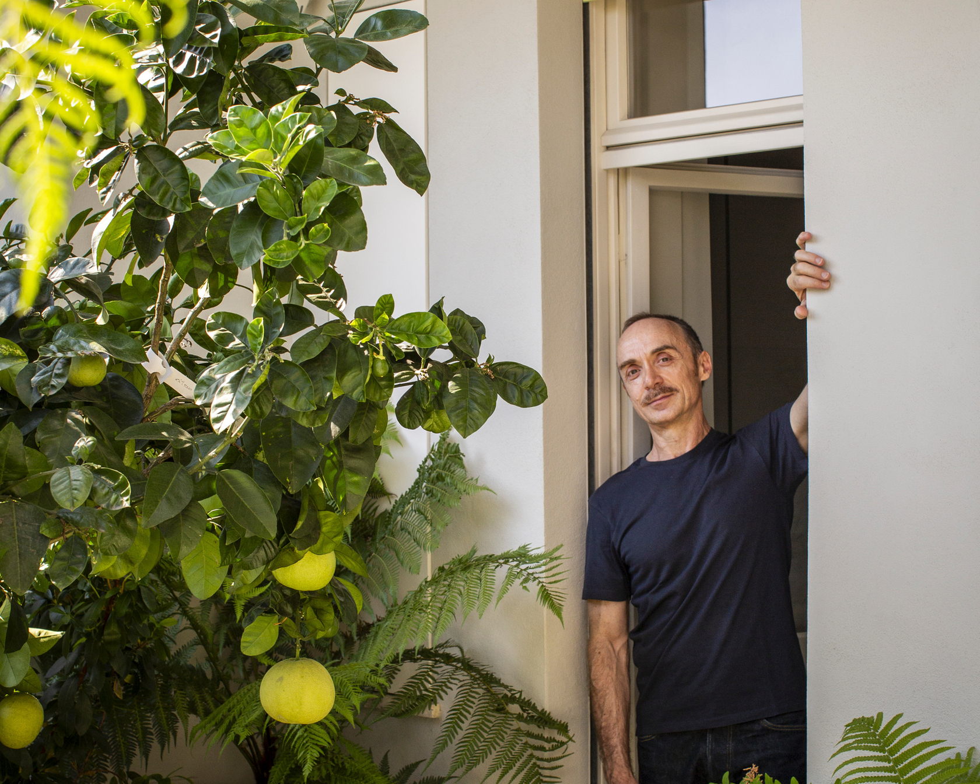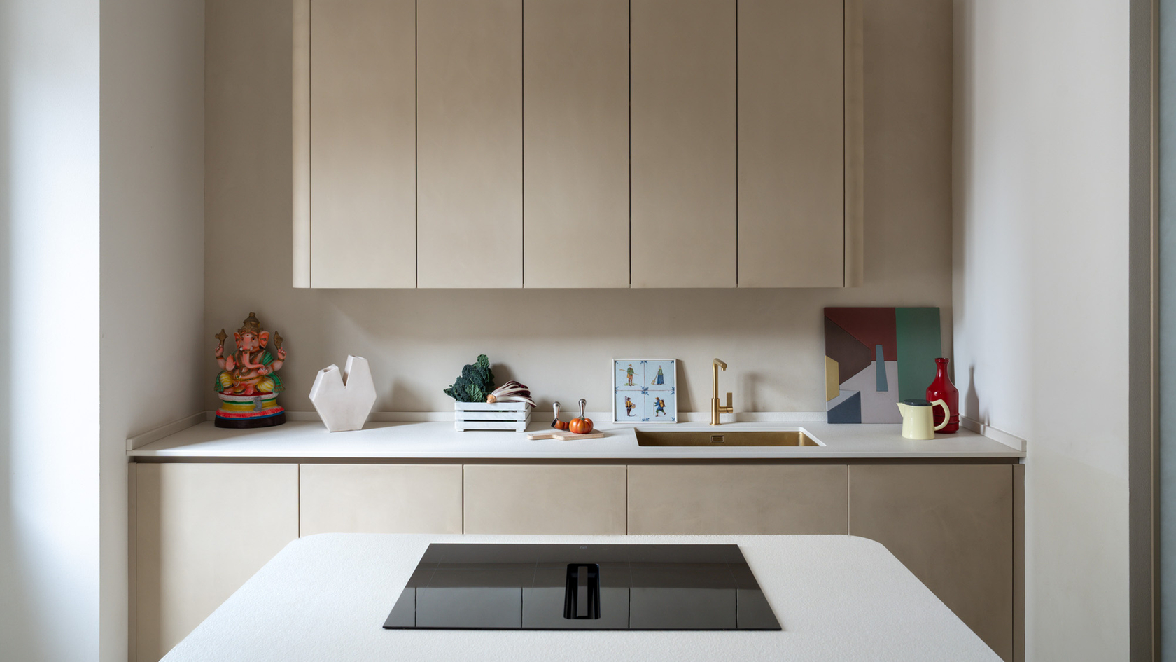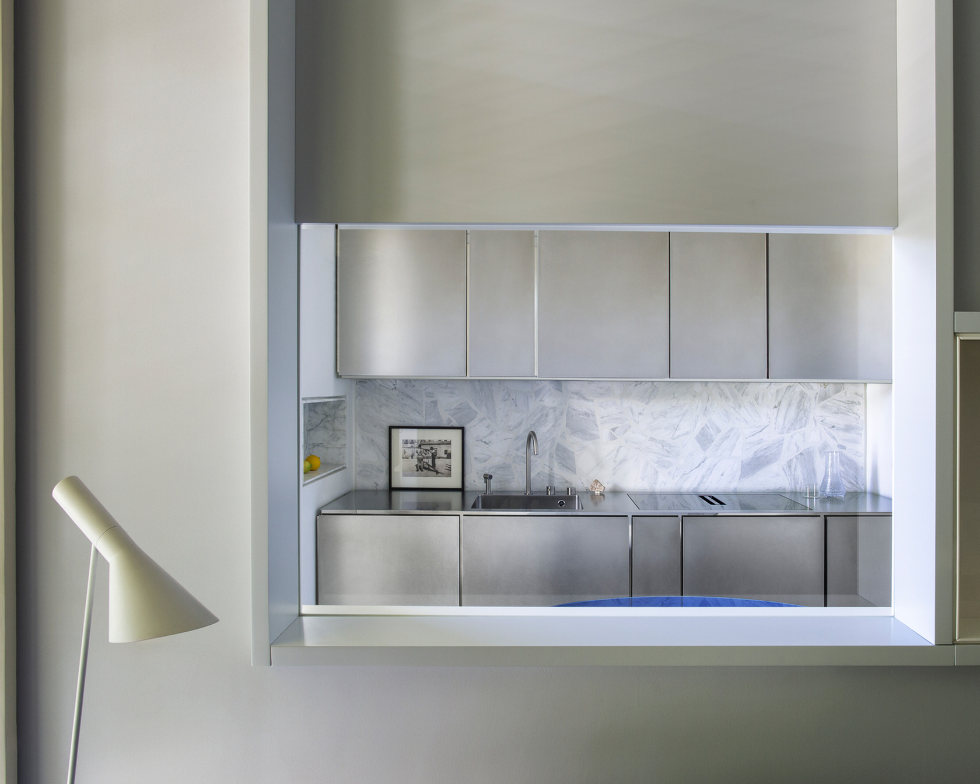
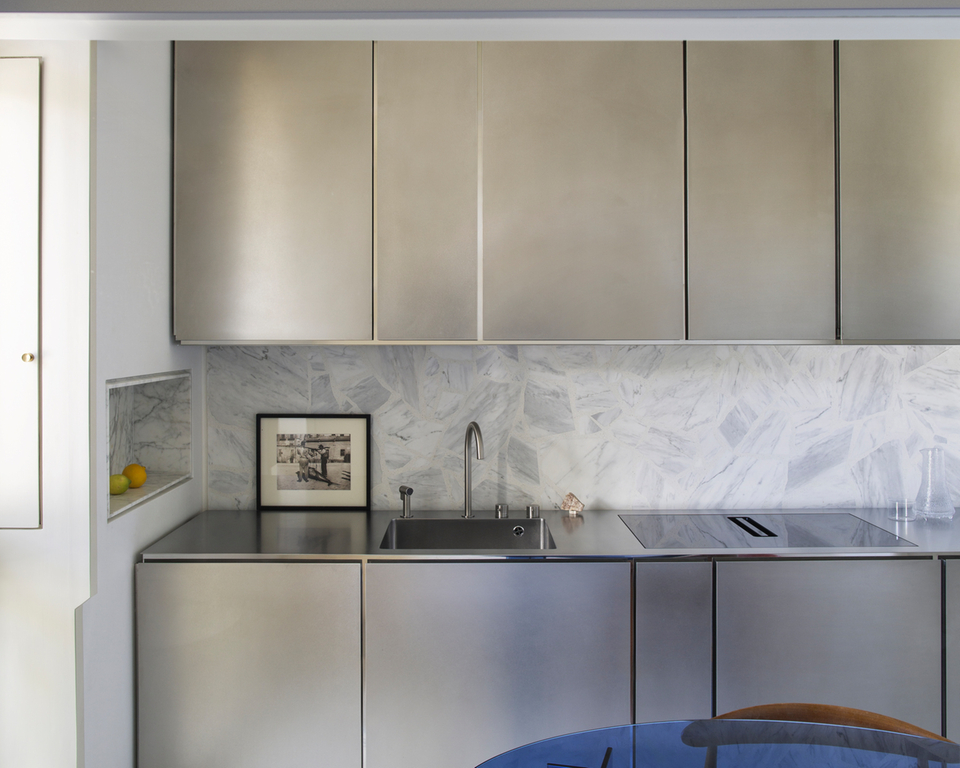
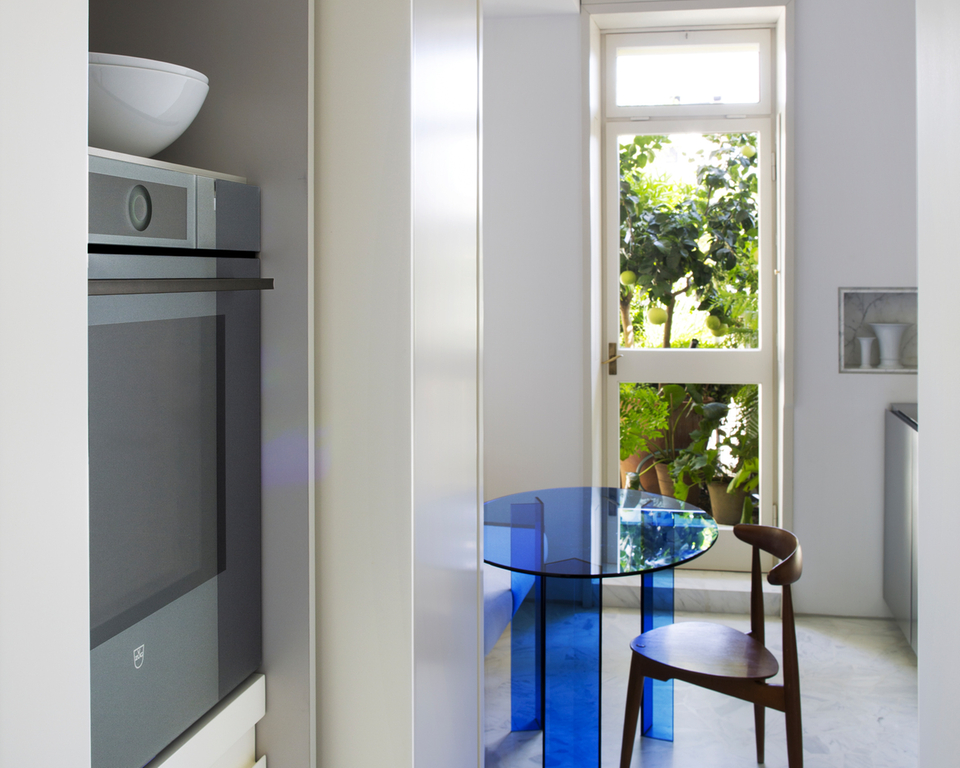


Paolo, for any designer, confronting a building designed by Gio Ponti is an enormous responsibility. What was your vision of Ponti's architecture prior to this work, and what prompted you to purchase this specific home?
Today, we are riding a mainstream wave regarding Gio Ponti, but beyond trends, his approach to architecture, design, and interiors has left indelible marks on the path of every designer. These are traces that I have studied in order to follow and bring coherence to my recovery project for this home. My vision was shaped through a specific academic and professional path: after graduating from the Politecnico, I completed a master's degree in the United States focused on the deep study of Mies van der Rohe's residential architecture. This training instilled in me a rigorous and analytical approach to 1950s master architecture. Ponti had the great merit of being an eclectic and shrewd figure, capable of coordinating the entire Milanese scene and conceiving modern living. However, when I decided to purchase this space in Via Dezza, I did so with the intention of confronting not an untouchable myth, but a real piece of architecture, analyzing its specific details in relation to my project.
The history of the seventh-floor apartment on Via Dezza is quite unique. When you walked in for the first time, what kind of situation did you find? Was it truly a "Pontian" house?
No, it wasn't at all in terms of its interior layout. To understand the situation, we need to take a step back: Gio Ponti designed the Via Dezza building in 1957 and, as was customary at the time, the apartments were sold off-plan. The seventh floor (the penthouse) and the eighth floor (the super-penthouse, where Ponti lived and eventually passed away in 1979) shared twin floor plans, originally conceived as large, flexible open spaces.
However, the original buyer of the seventh floor was a couple of architects with three daughters. Not sharing the idea of the Pontian open space, they decided to completely overturn the layout to adapt it to the needs of a large family and an internal professional studio. They created a traditional compartmentalization with a hallway and enclosed rooms. The space Ponti had originally drawn as a kitchen, facing the terrace, was turned into a paper archive. When I took over, the apartment had remained frozen exactly in that 1957 modification. What was left of "Ponti" were only the external structural elements and the original builder's specifications.
So your intervention wasn't a traditional conservative restoration, but rather a recovery of a design intention that was never realized. How did you work to bring the soul of the building back to the surface?
Exactly. It wasn't a material restoration, because Ponti's internal "matter" had never actually existed there. Instead, it was the recovery of an idea of living. We relied on the original floor plan that Ponti used to sell the units, and we decided to bypass the 1957 alterations to reinstate the original spatial logic.
On the other hand, we did carry out a philological and total restoration of the entire perimeter wall facing Via Dezza. There, we recovered the original colors by scraping through various layers of paint, matching the fixtures of the era, the handles, and the original integrated furniture details, such as the famous "furnished window" equipped with neon lights and internal Venetian blinds, along with the system of external roller shutters.
The core of the project was reconnecting with the optimism of the post-WWII era, a period when Ponti theorized the "cult of the Mediterranean." In his writings on Via Dezza, he described the building as a curtain of Genoese houses facing the sea, imagining that from there, the view could ideally stretch all the way to Genoa. He designed spaces flooded with a healthy, metaphysical light—a extraordinary contrast to the gray, industrial Milan of the 1950s and 60s. Anyone entering this home today is instantly struck by this incredible brightness.